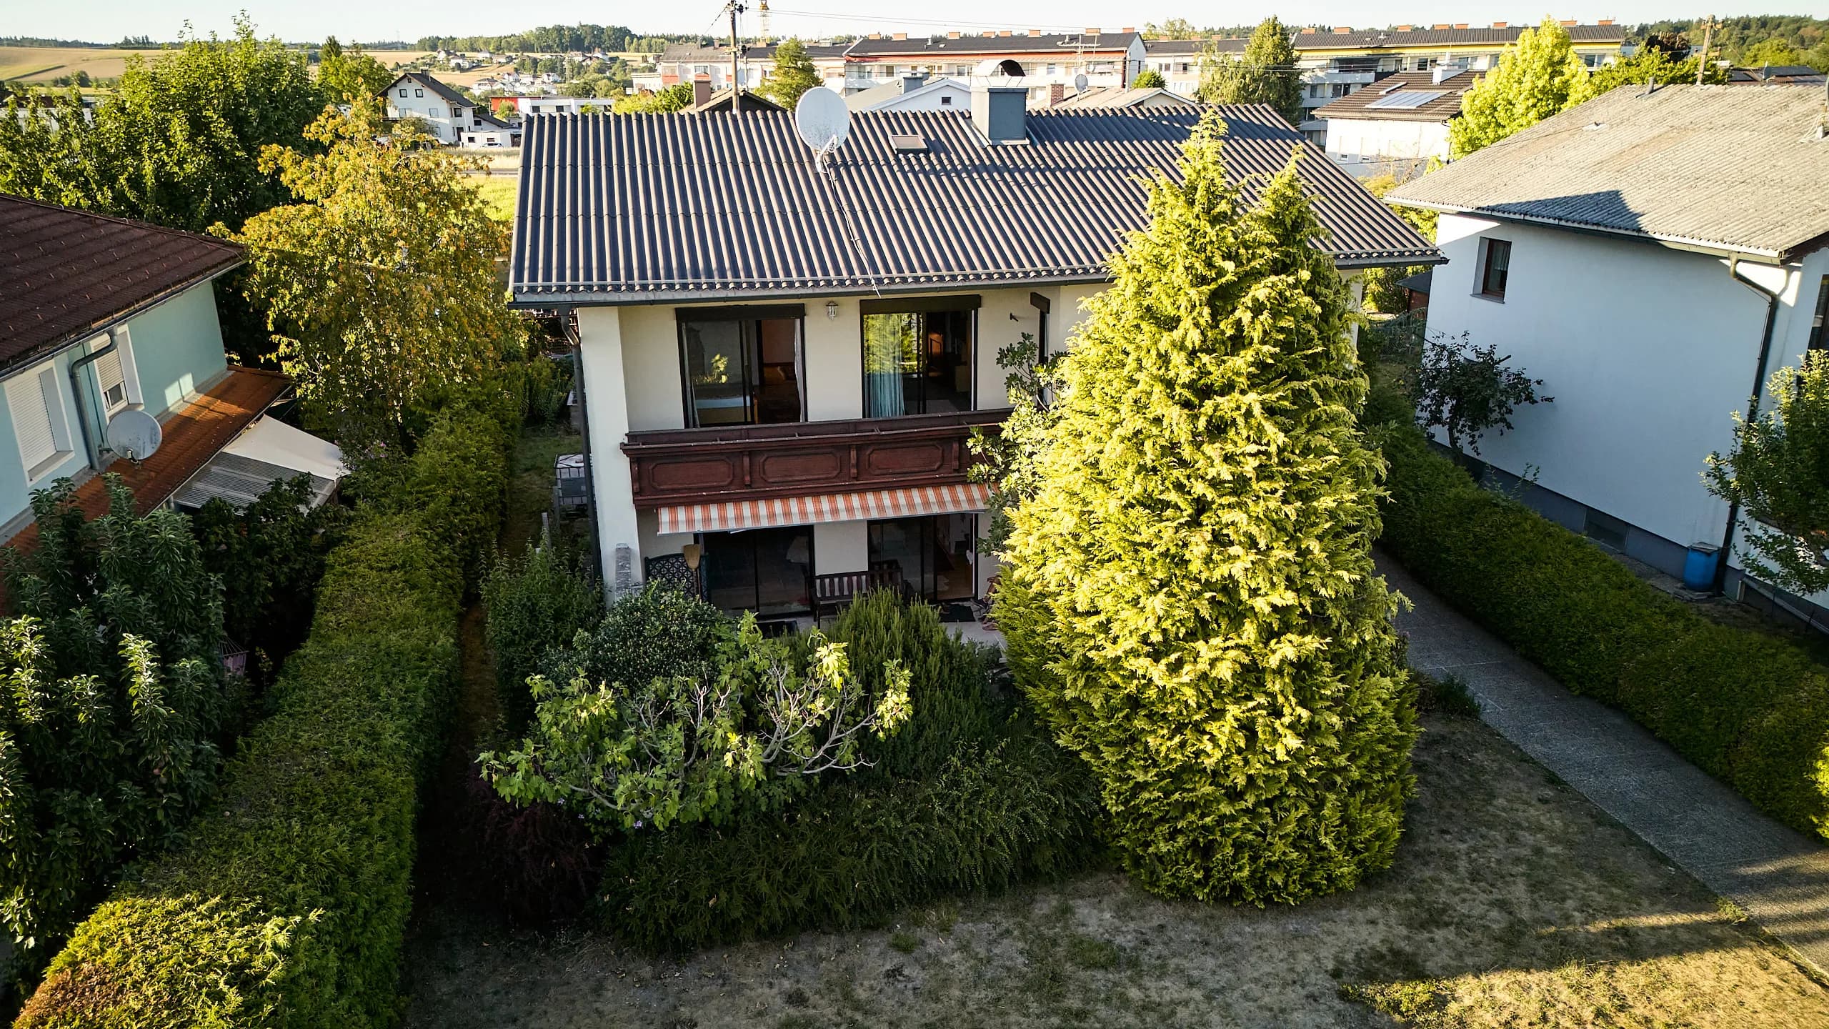
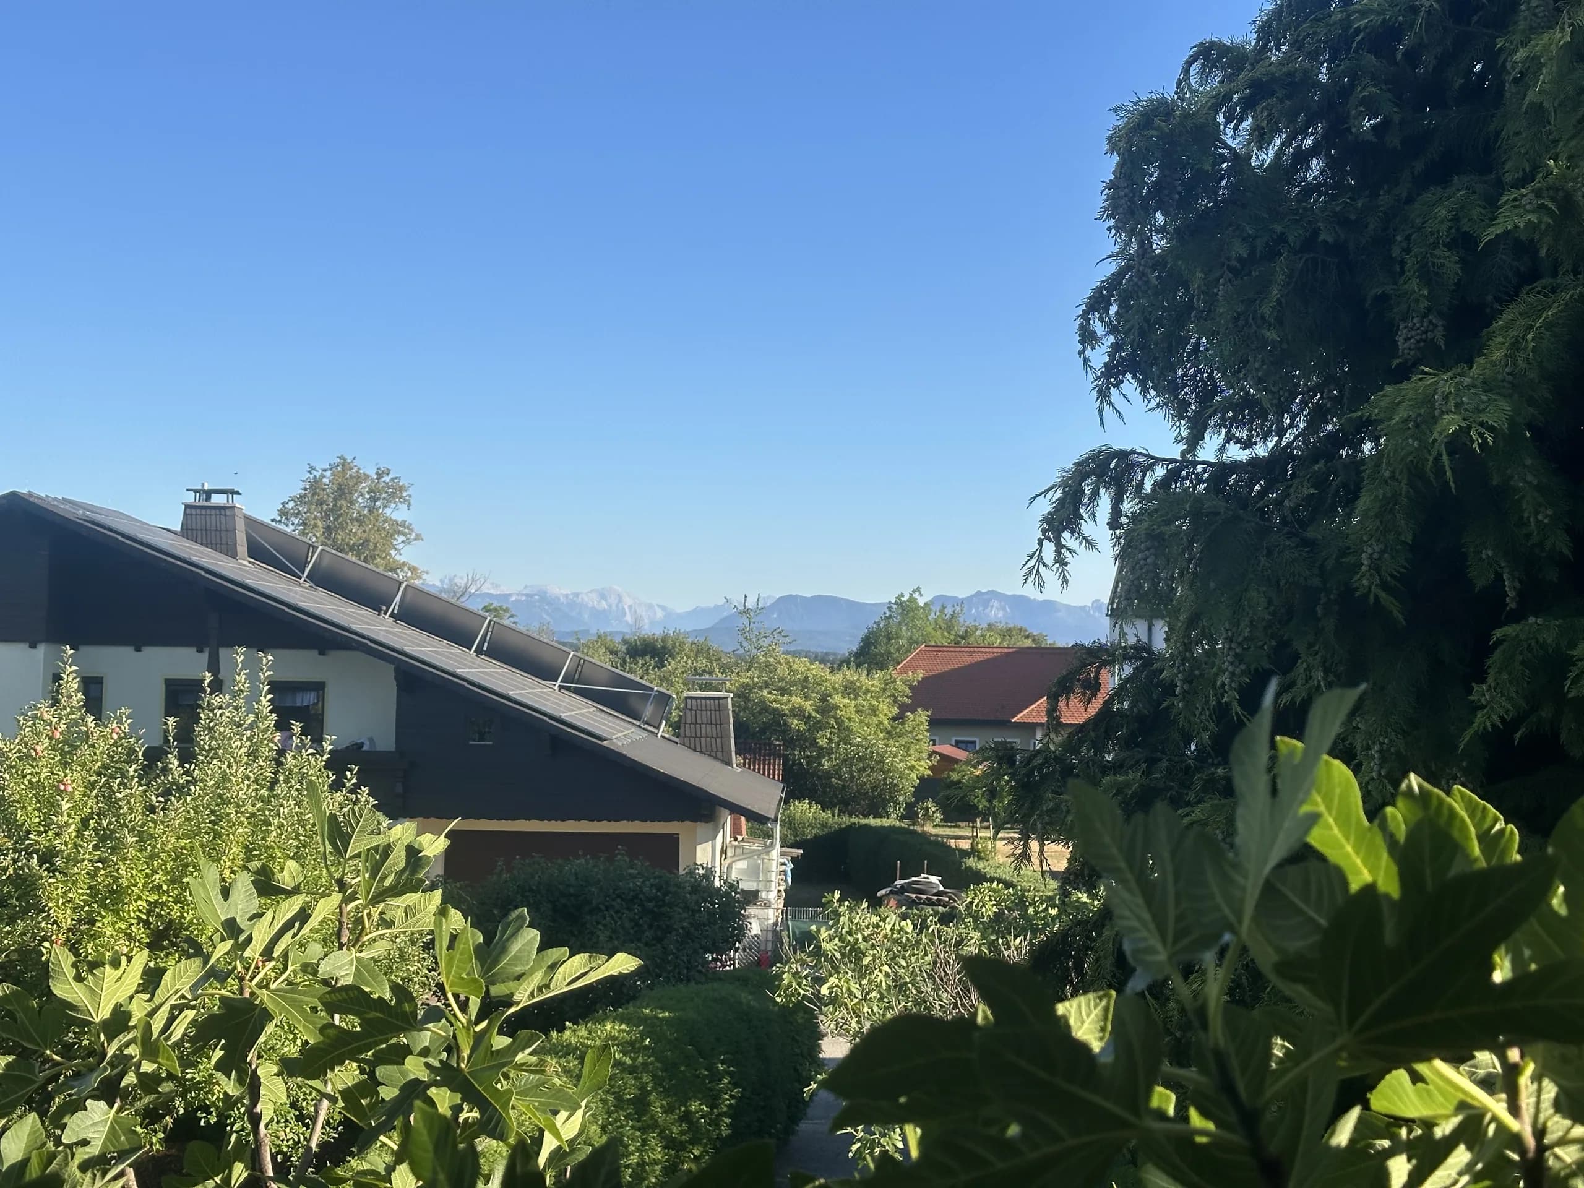
1,039 m² of land, around 150 m² of living space on two floors, terrace and balcony facing south. Between Wels and Gmunden, with a view of the Alps.
The areas are taken from the submitted and executed plans. The house was built as planned; it has not been re-measured.
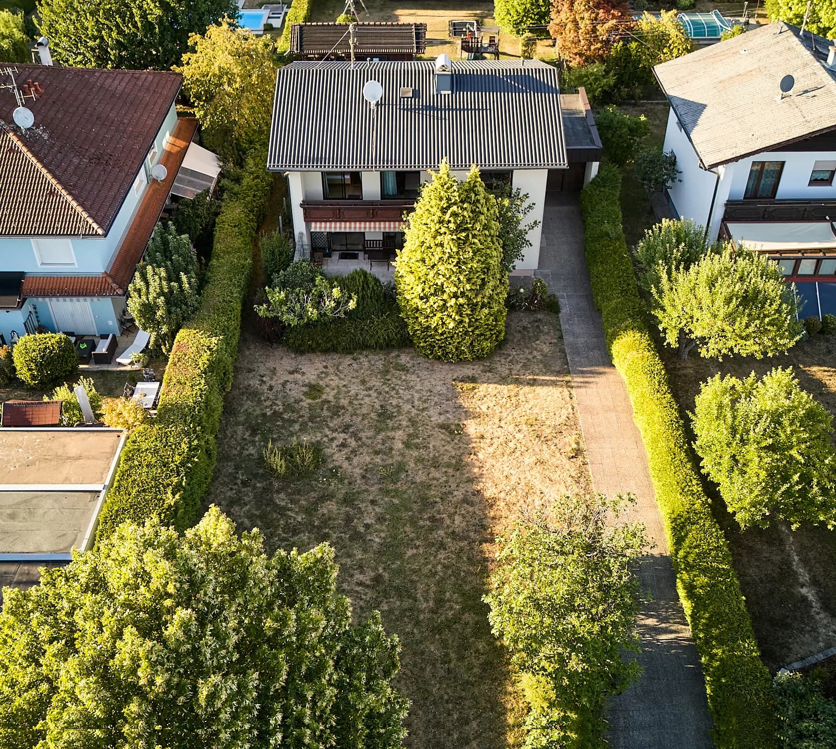
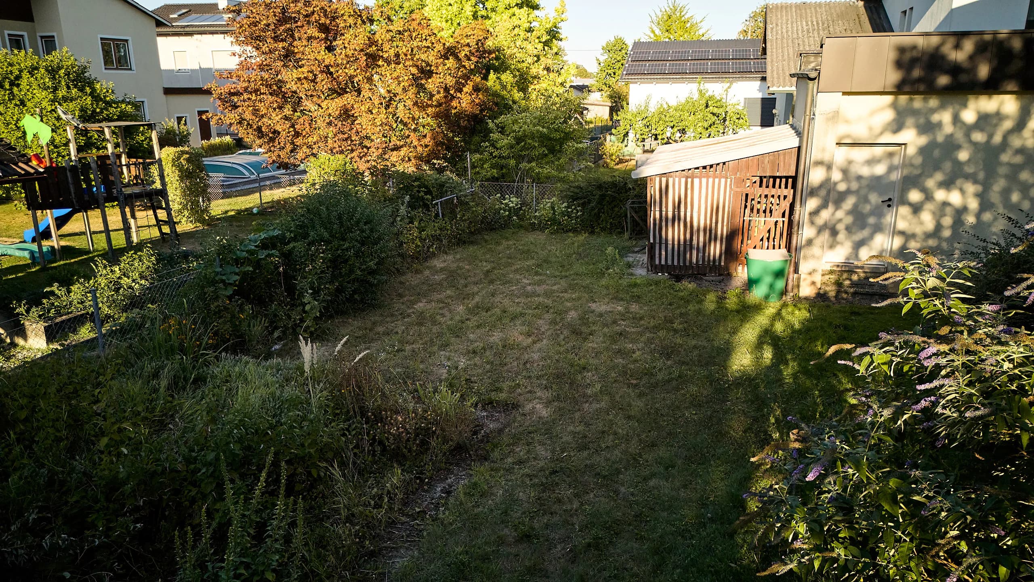
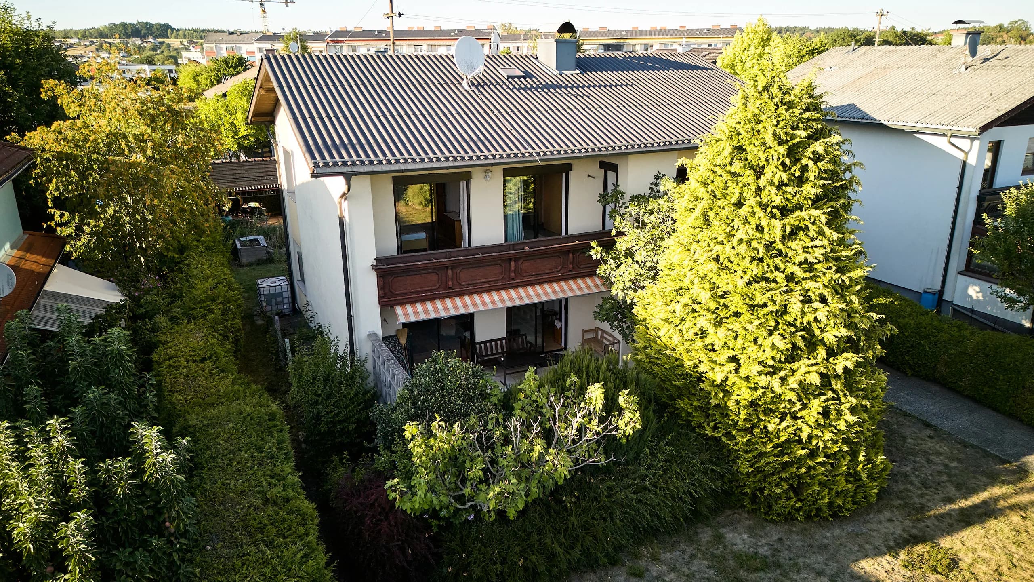
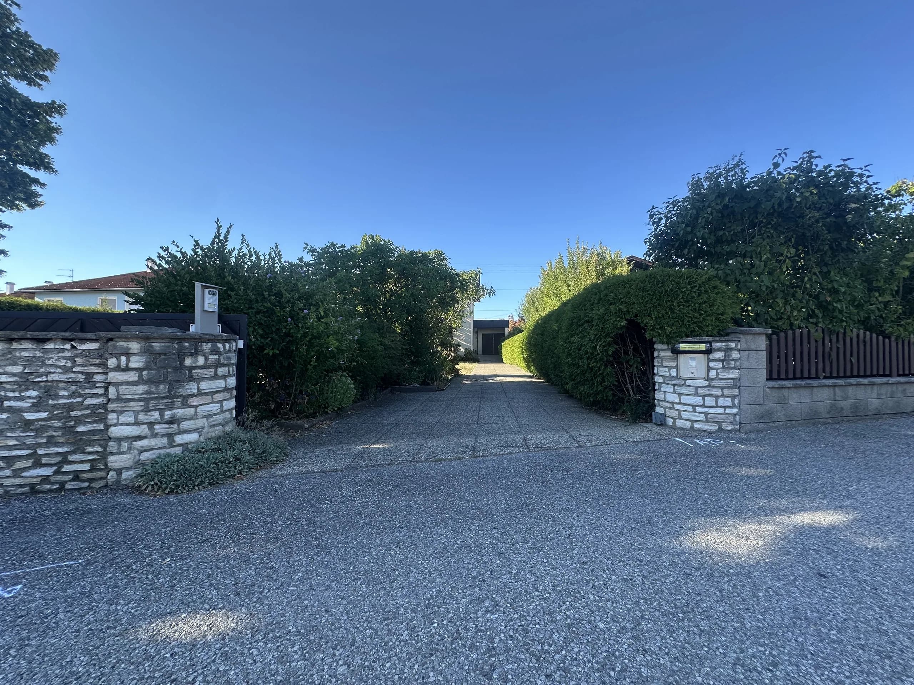
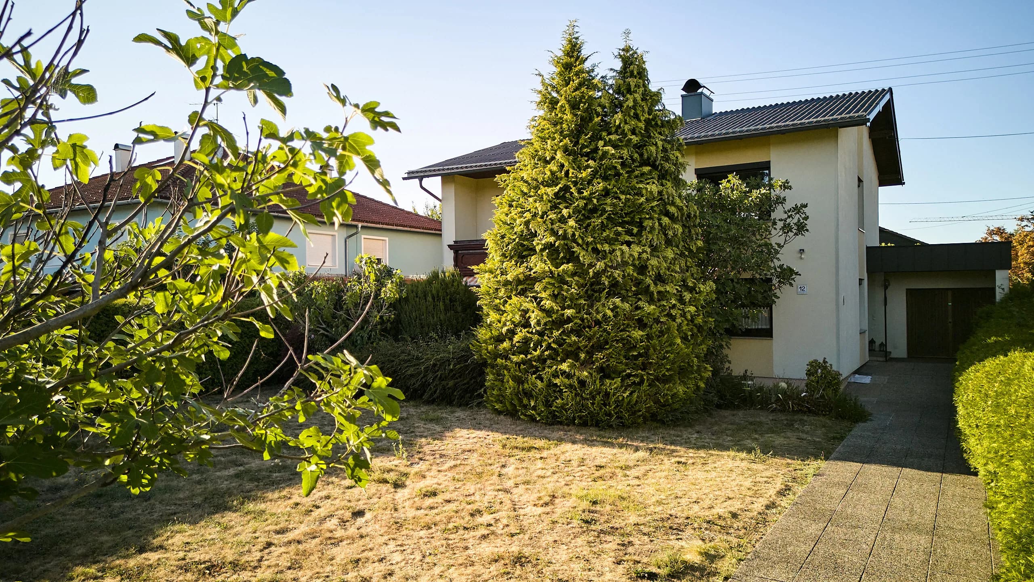
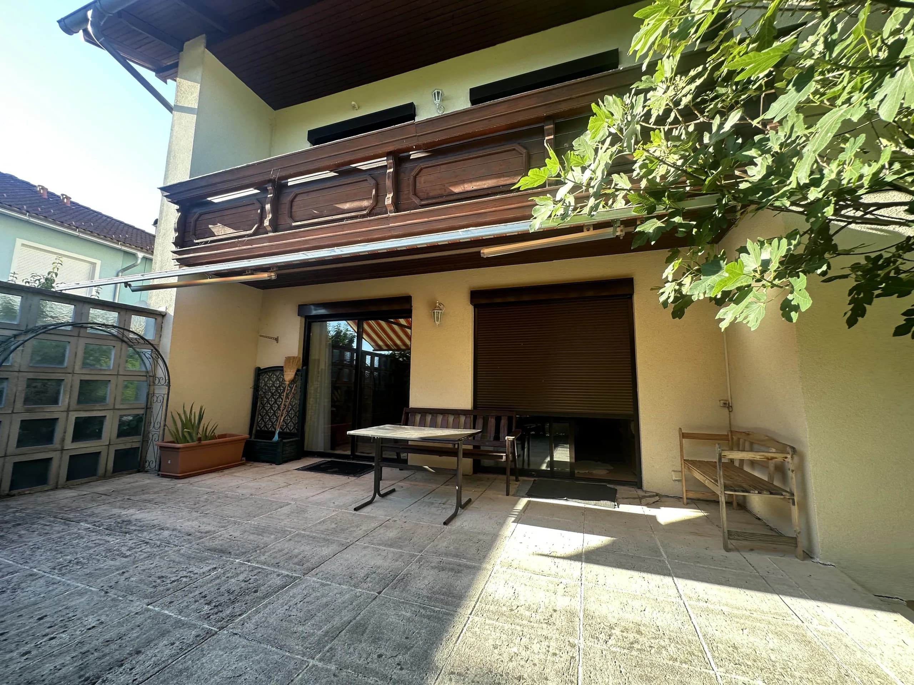
The plot measures 1,039 m² and runs north from Hanriederstraße. The house stands at the far end, with the garden in front of it — facing south, across the full width, framed by hedges. It is by far the larger part of the site.
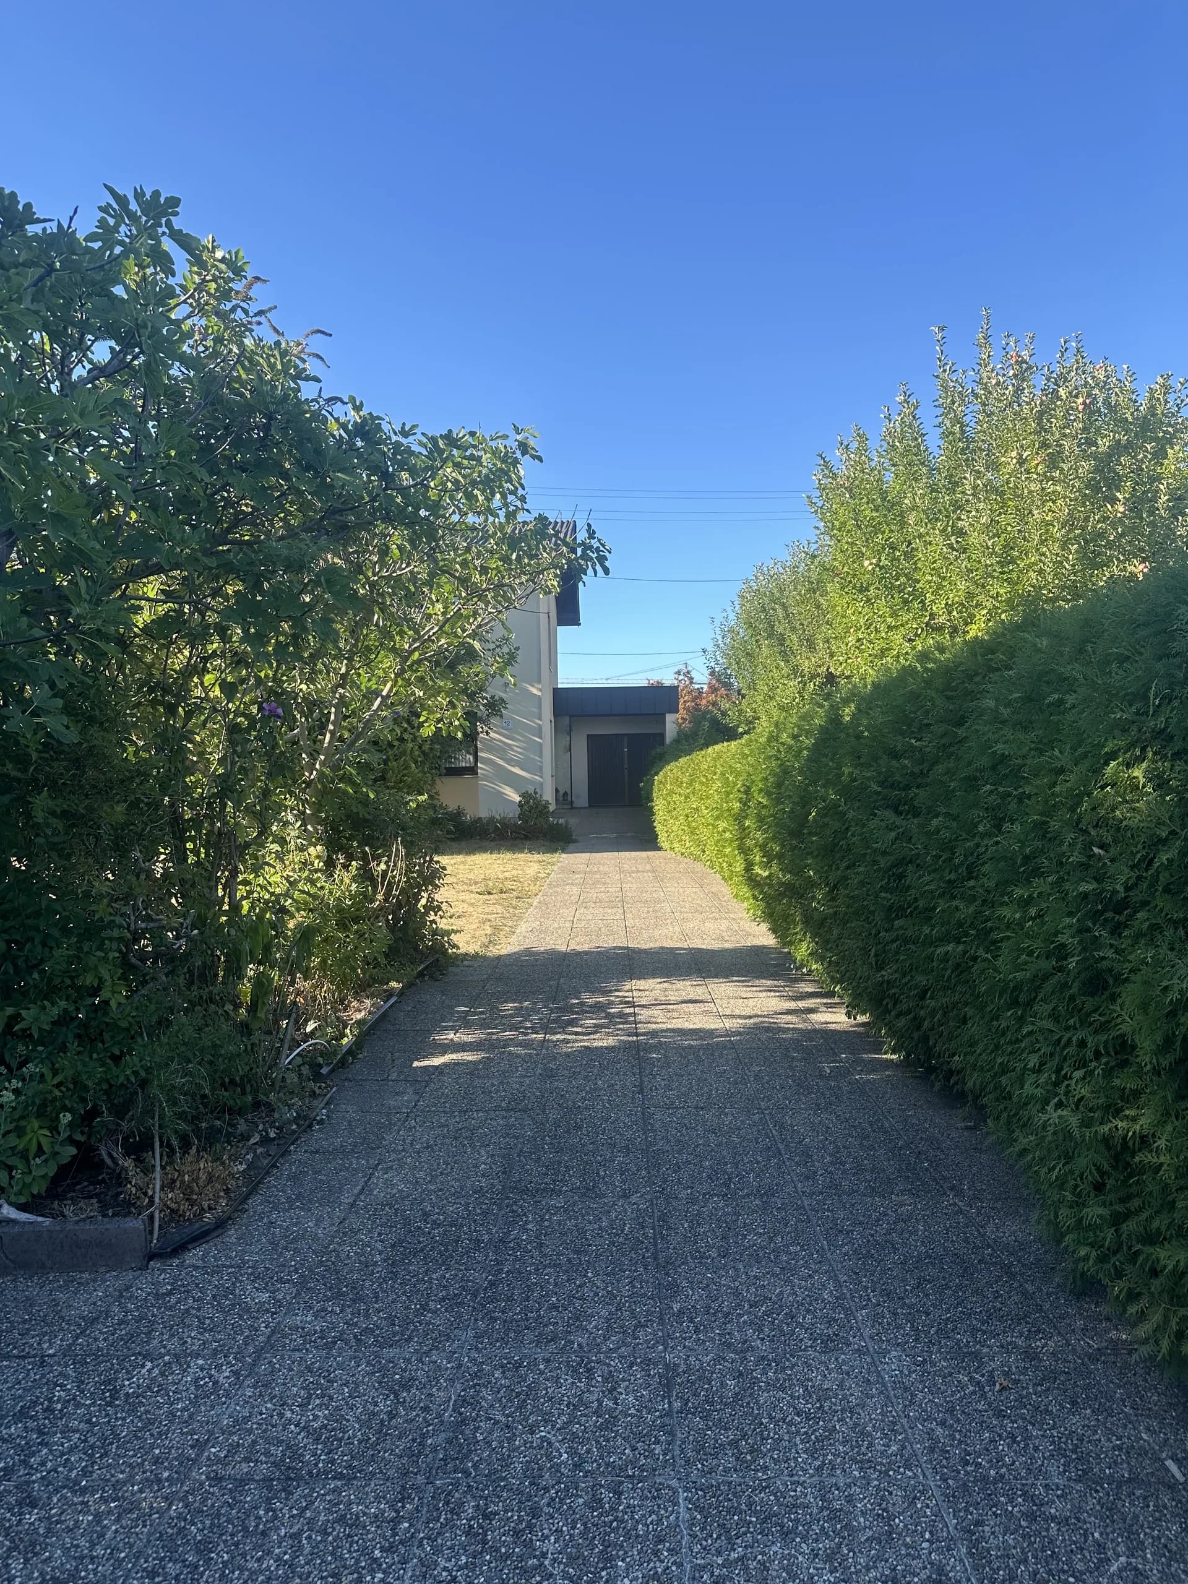
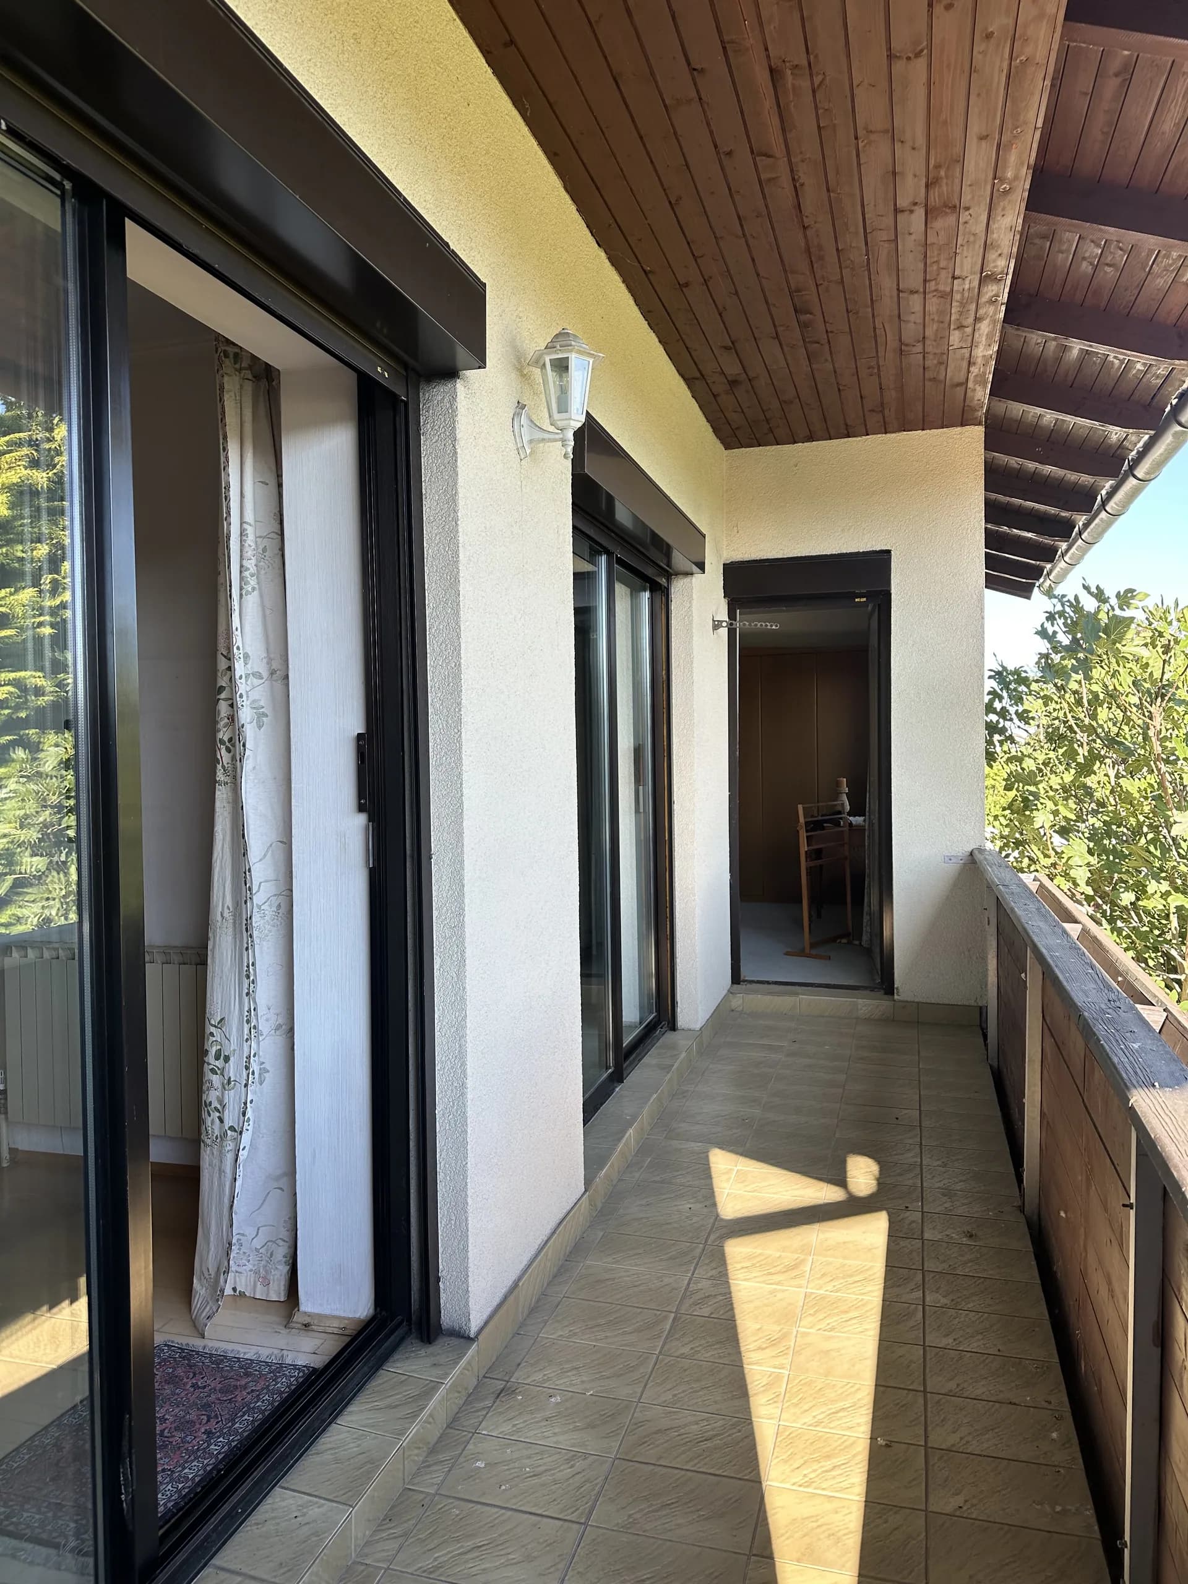
The driveway runs along the east side to the garage. Terrace and balcony are on the garden side, both covered.
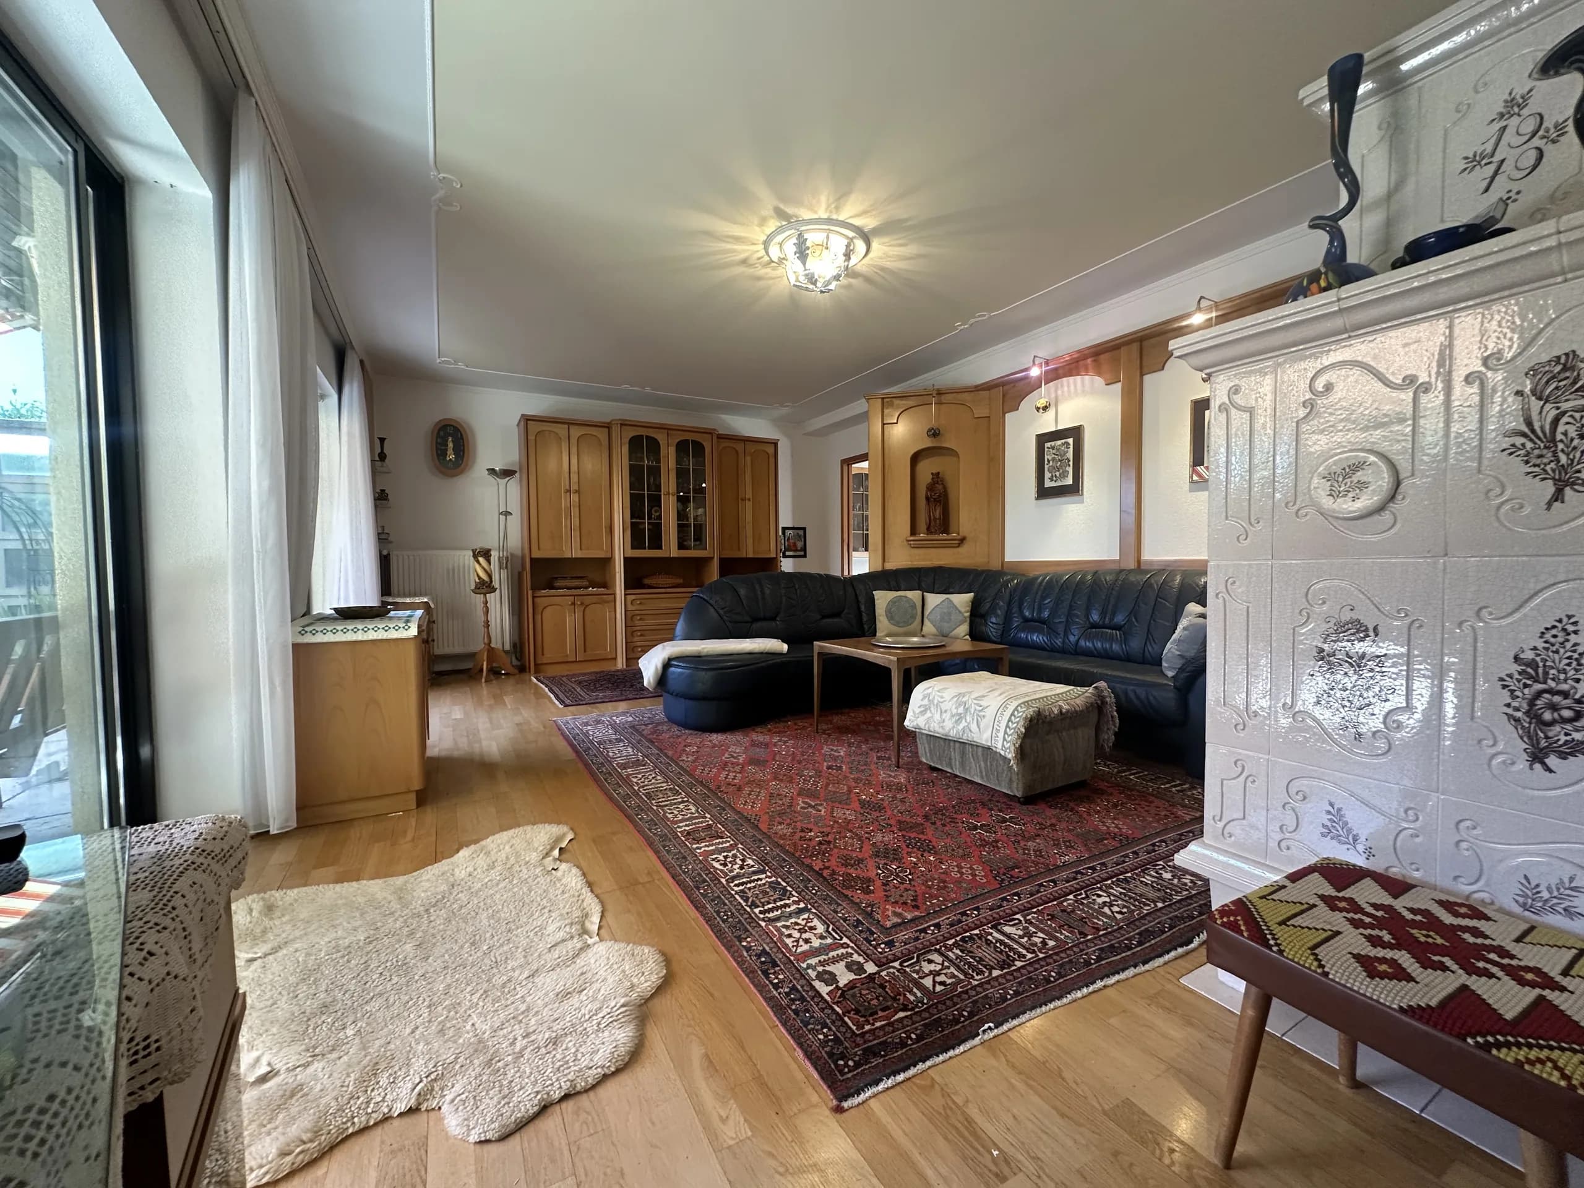
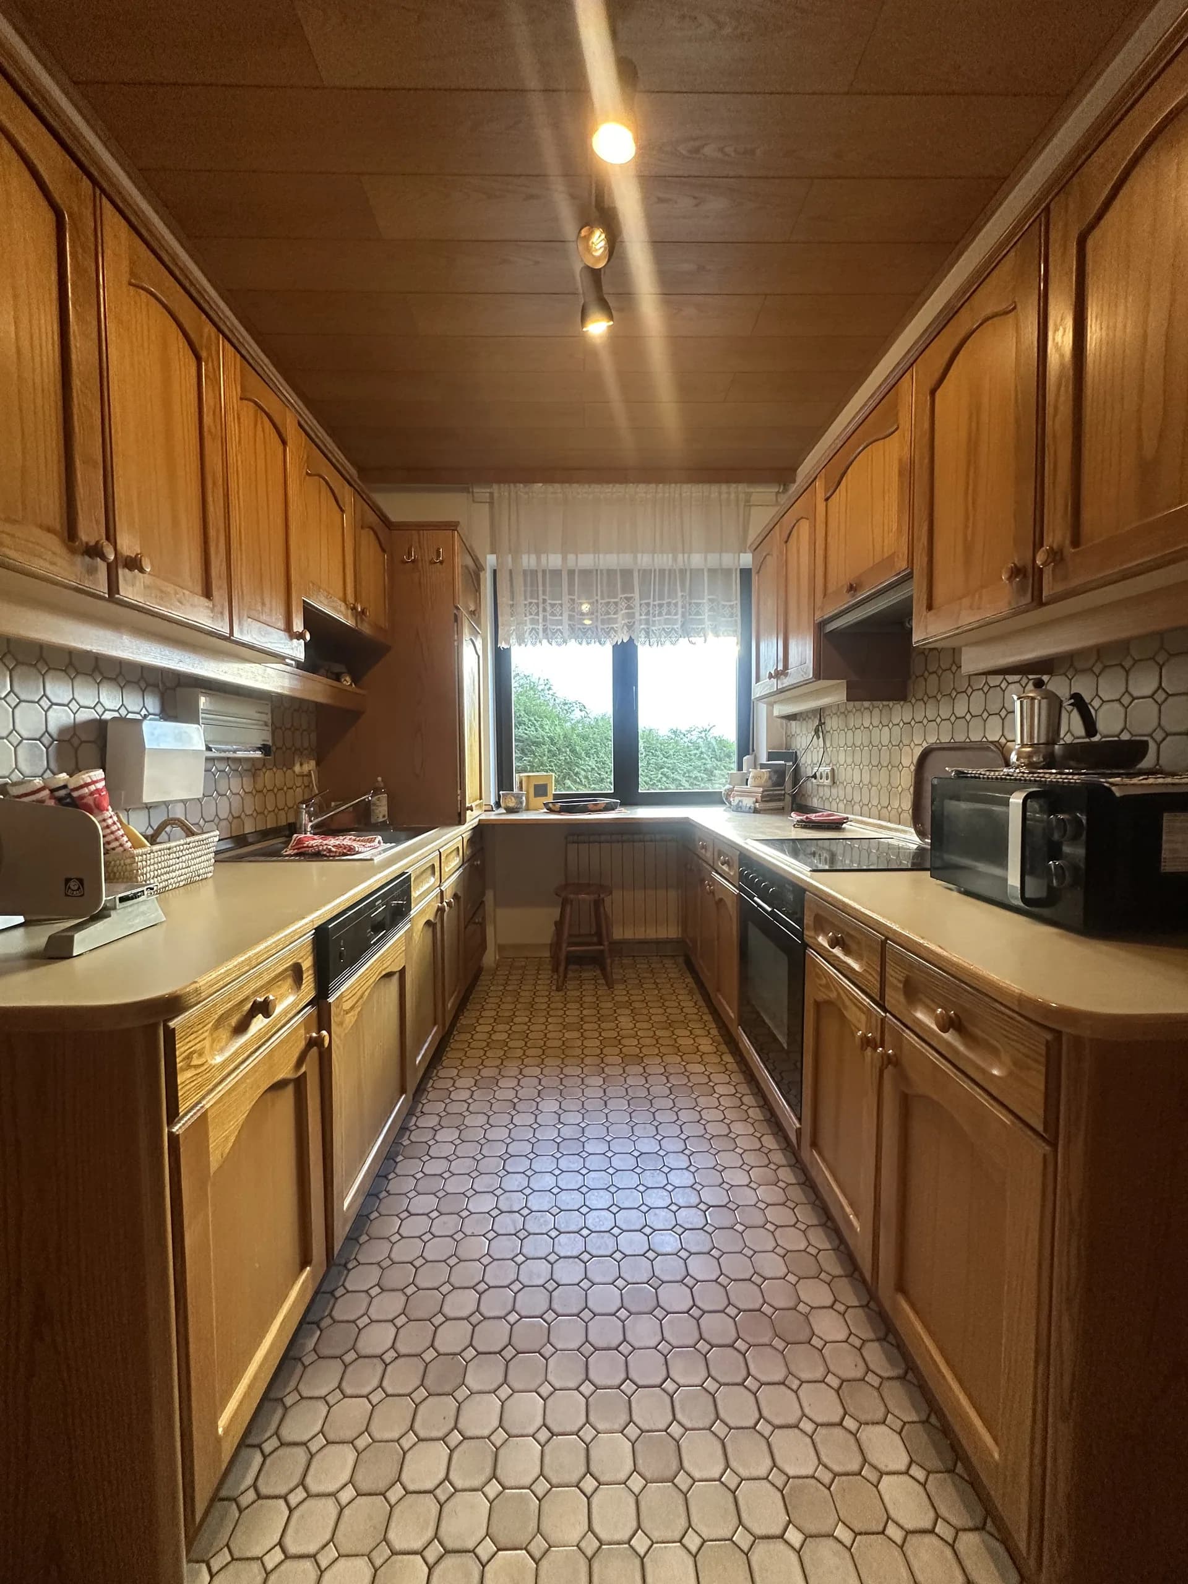
Living room 26.75 m², dining room 12.52 m², kitchen 9.20 m², plus a work room, hall, entrance hall, porch, WC and a bathroom just to the right of the front door. The living room opens across its full width onto the covered terrace.
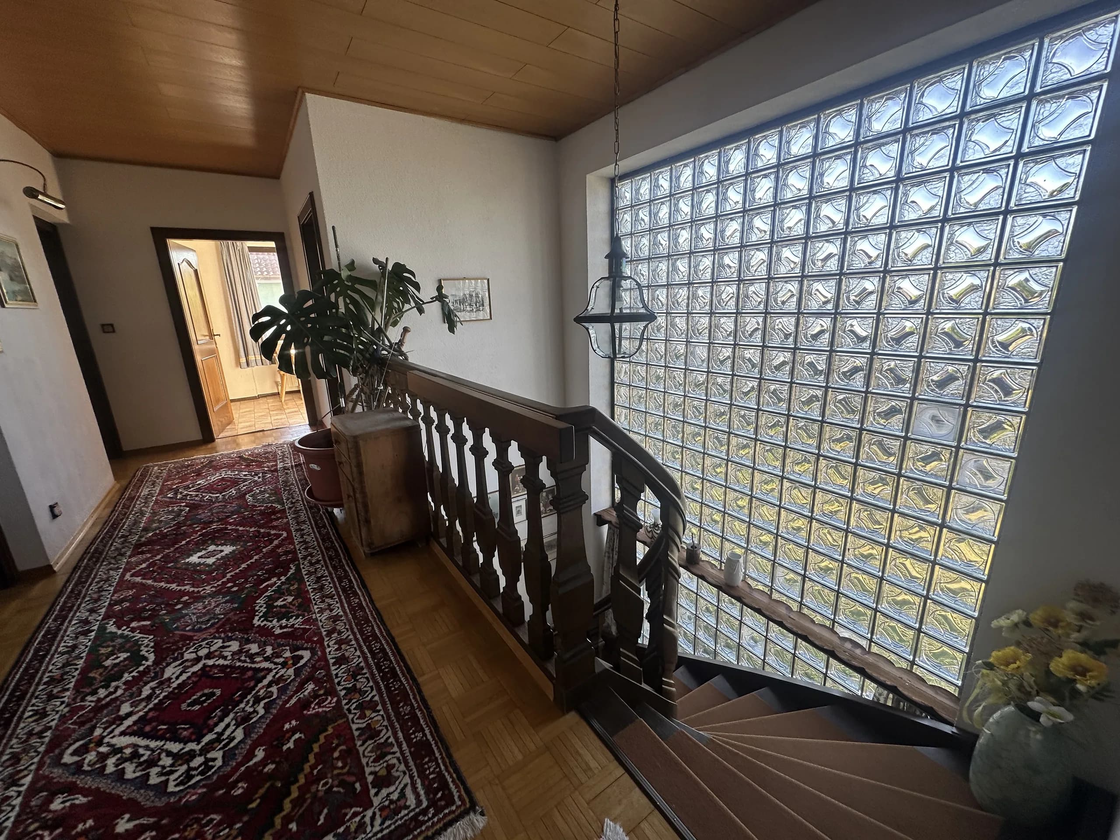
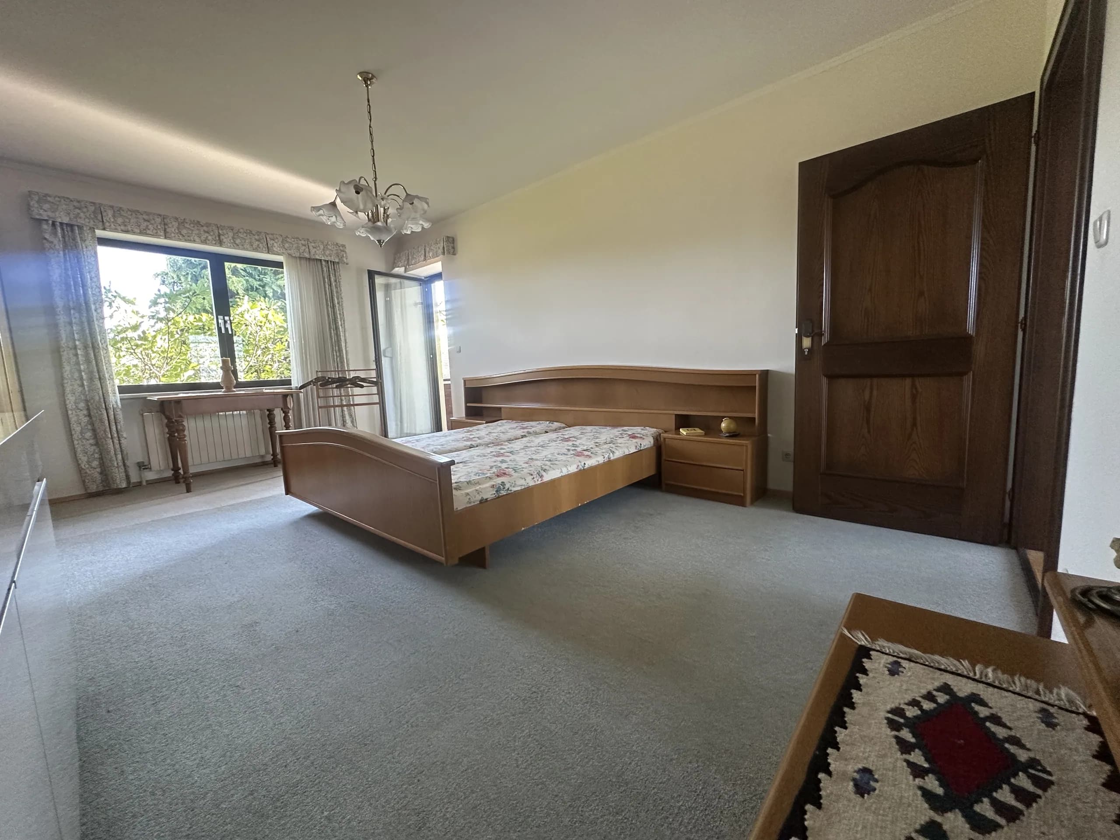
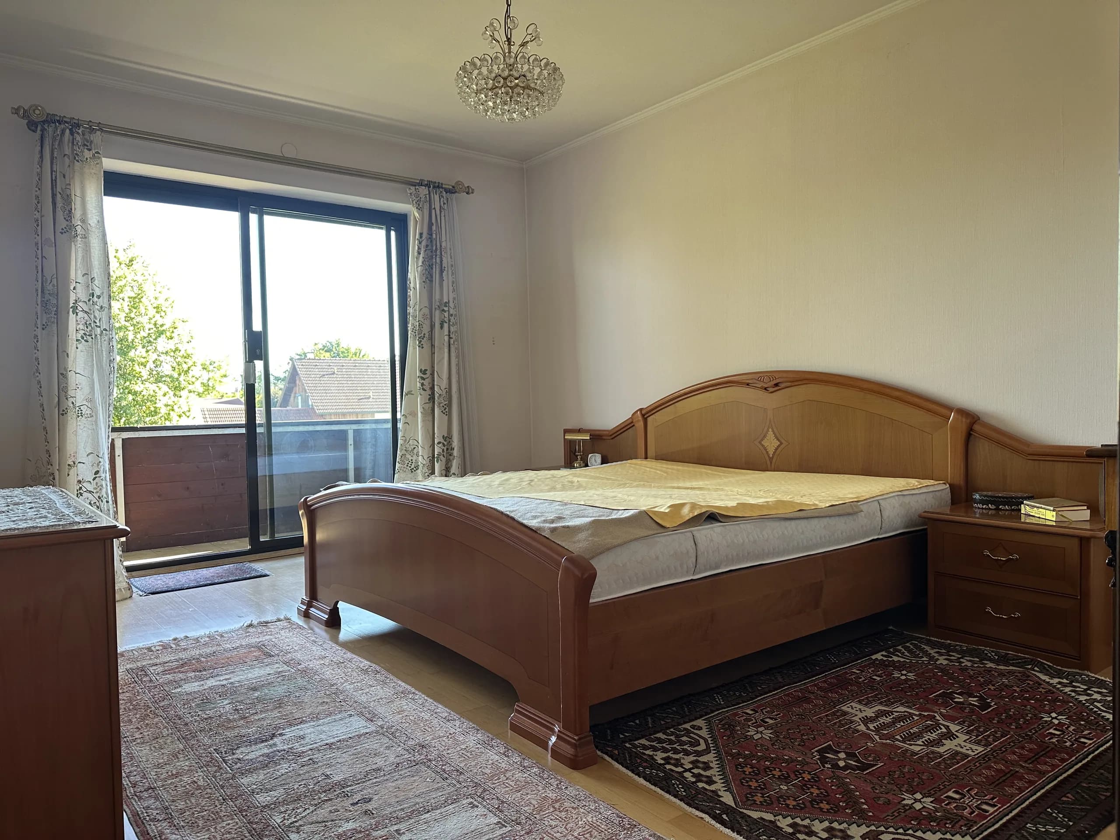
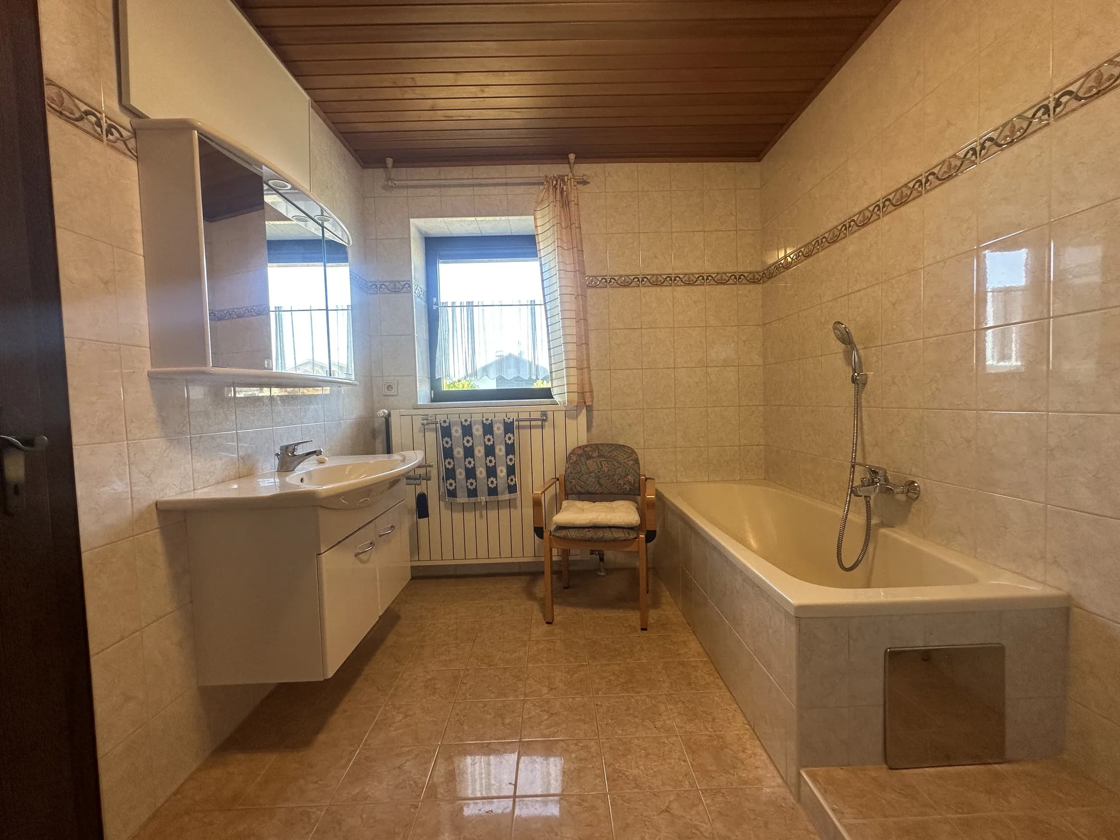
Main bedroom 22.00 m², two children's rooms of 14.49 and 11.88 m², guest room 7.45 m², bathroom 8.26 m², WC and landing. The balcony leads off the first floor to the south.

Five rooms: two large cellar rooms of 29.04 and 15.29 m², a third of 8.40 m², an anteroom and the boiler room. Fully finished and dry.
At 29 m², the largest cellar room is bigger than the living room.
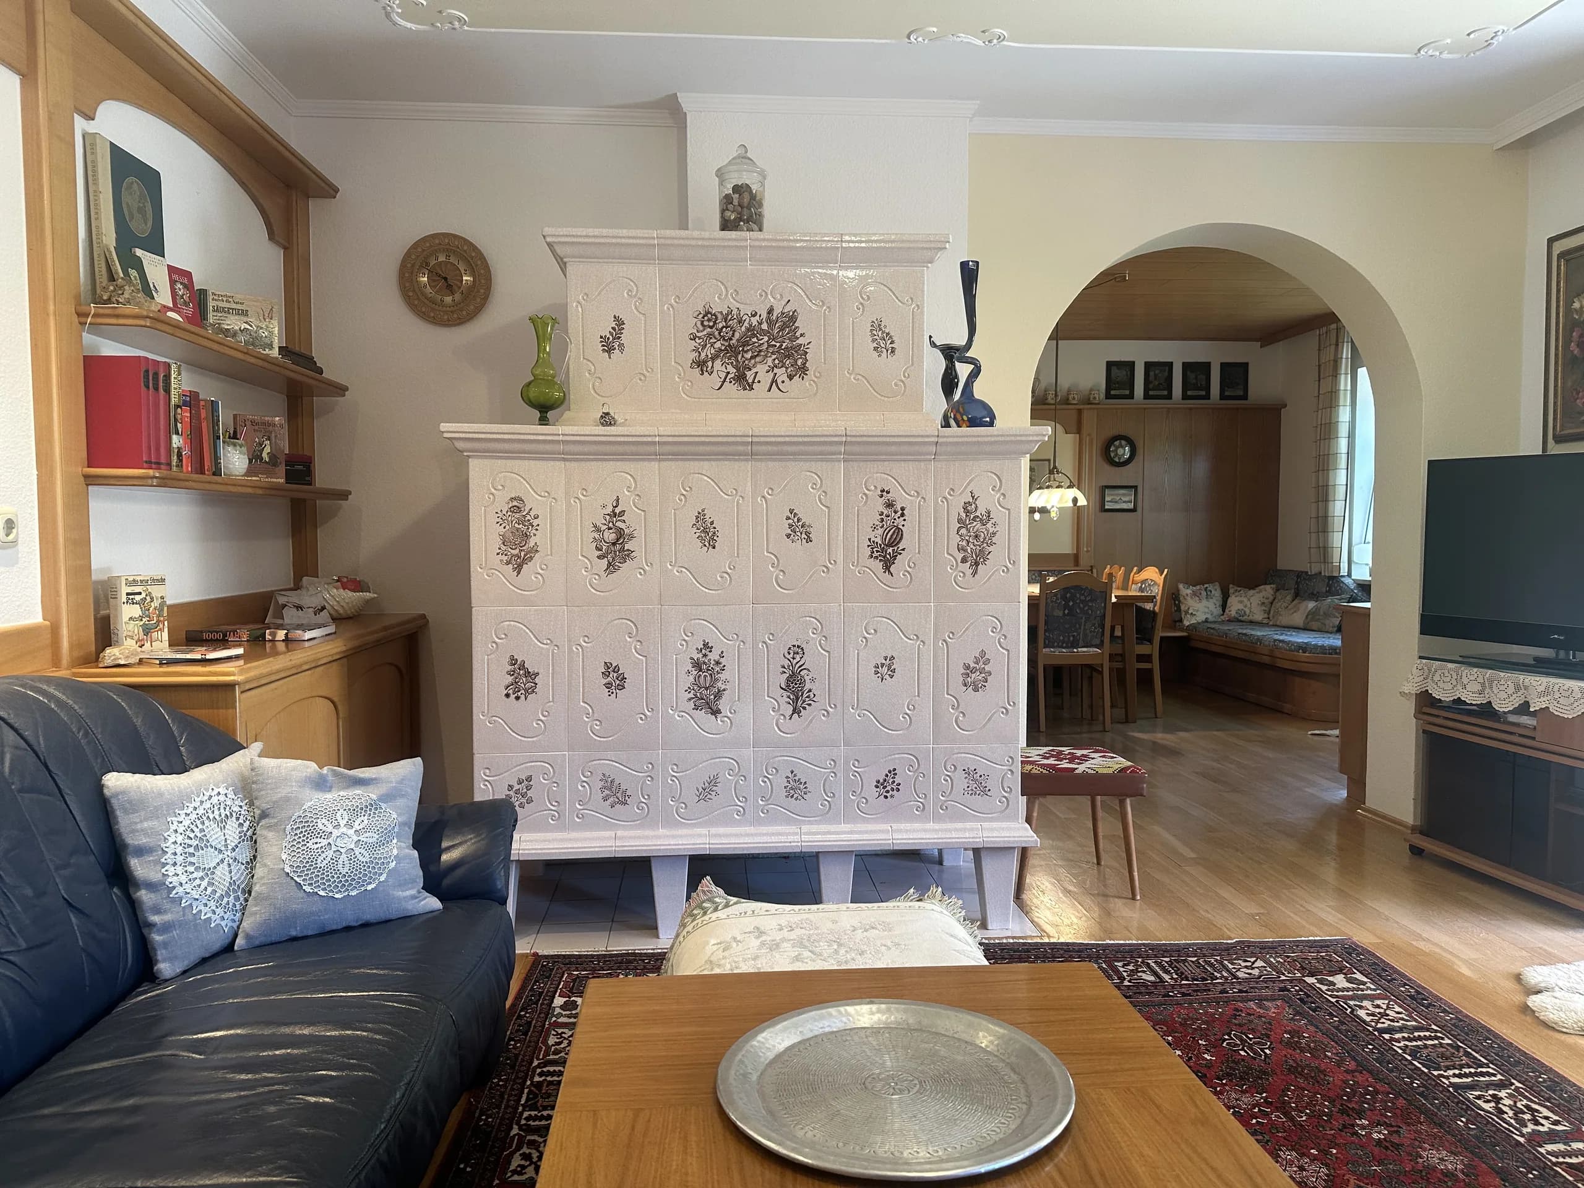
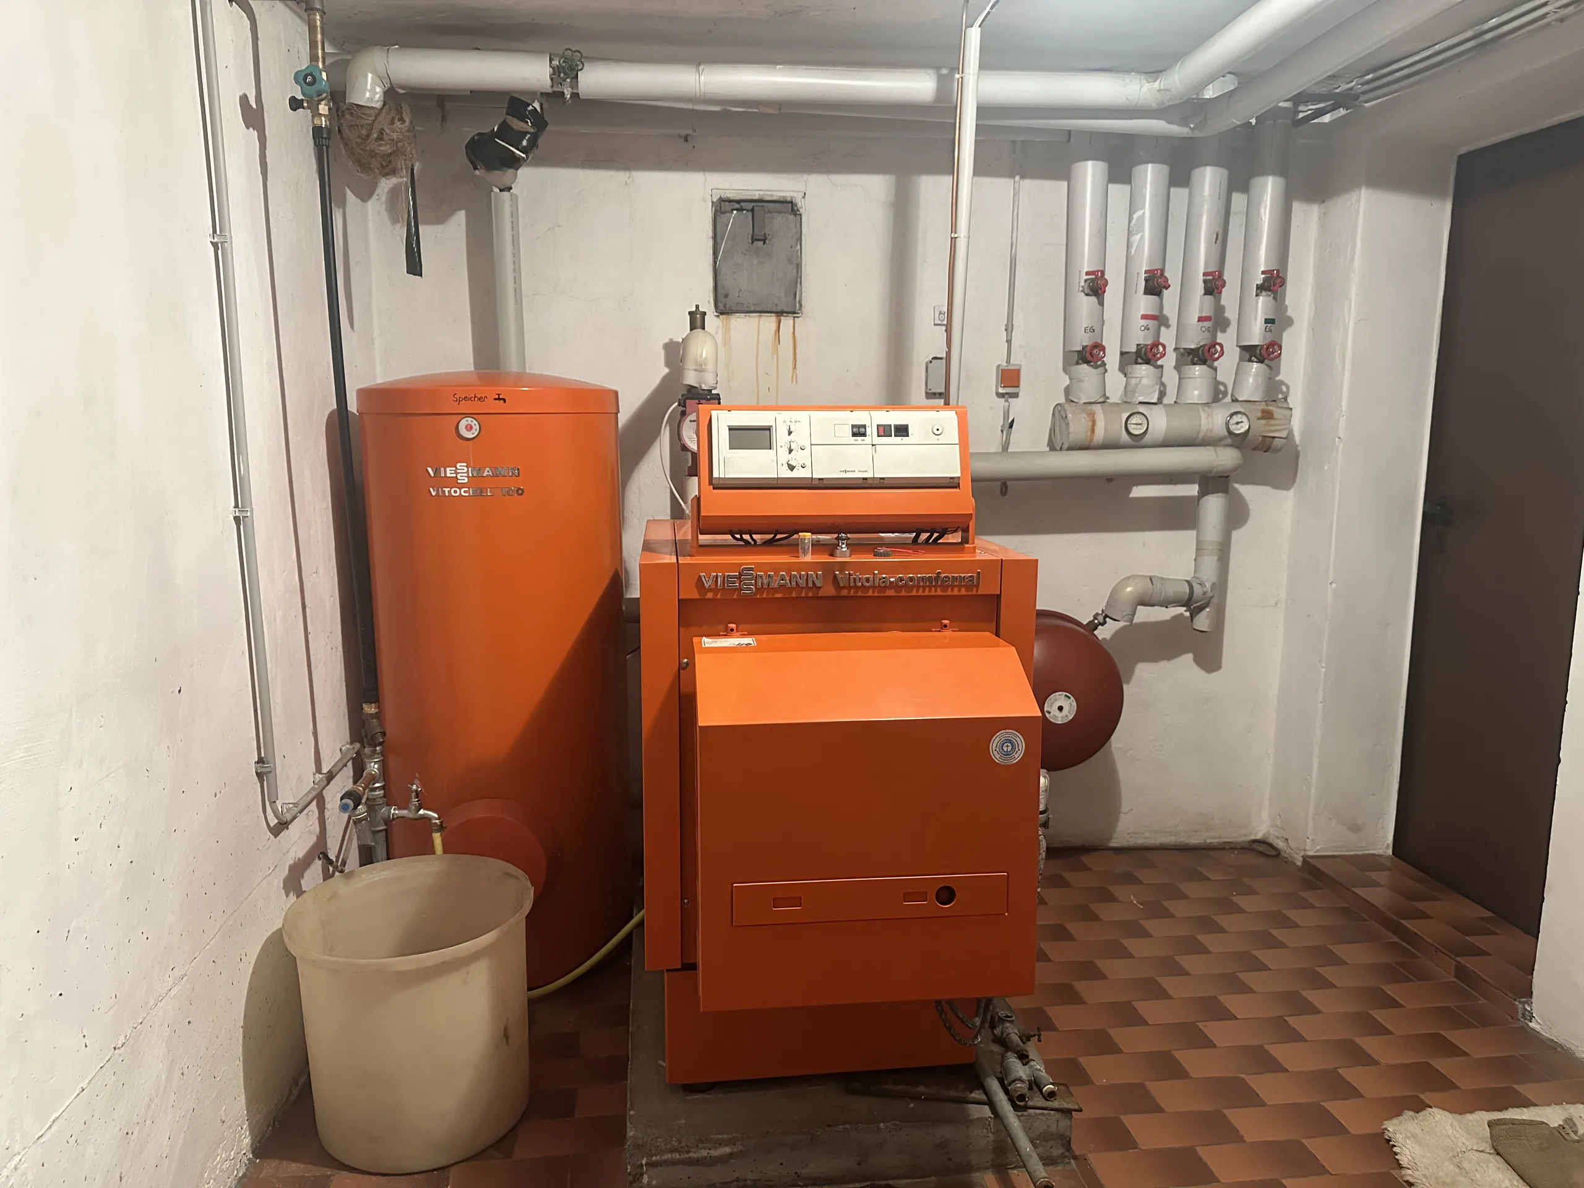
Heating is central and oil-fired. The boiler was renewed around 2000, the tank holds 9,000 litres and sits in a cellar room of its own, next to a masonry chimney. In addition there is a tiled masonry stove in the living room, hand-painted.
Between 1,500 and 3,000 litres of oil were used per year so far, depending on how much wood was burned alongside.
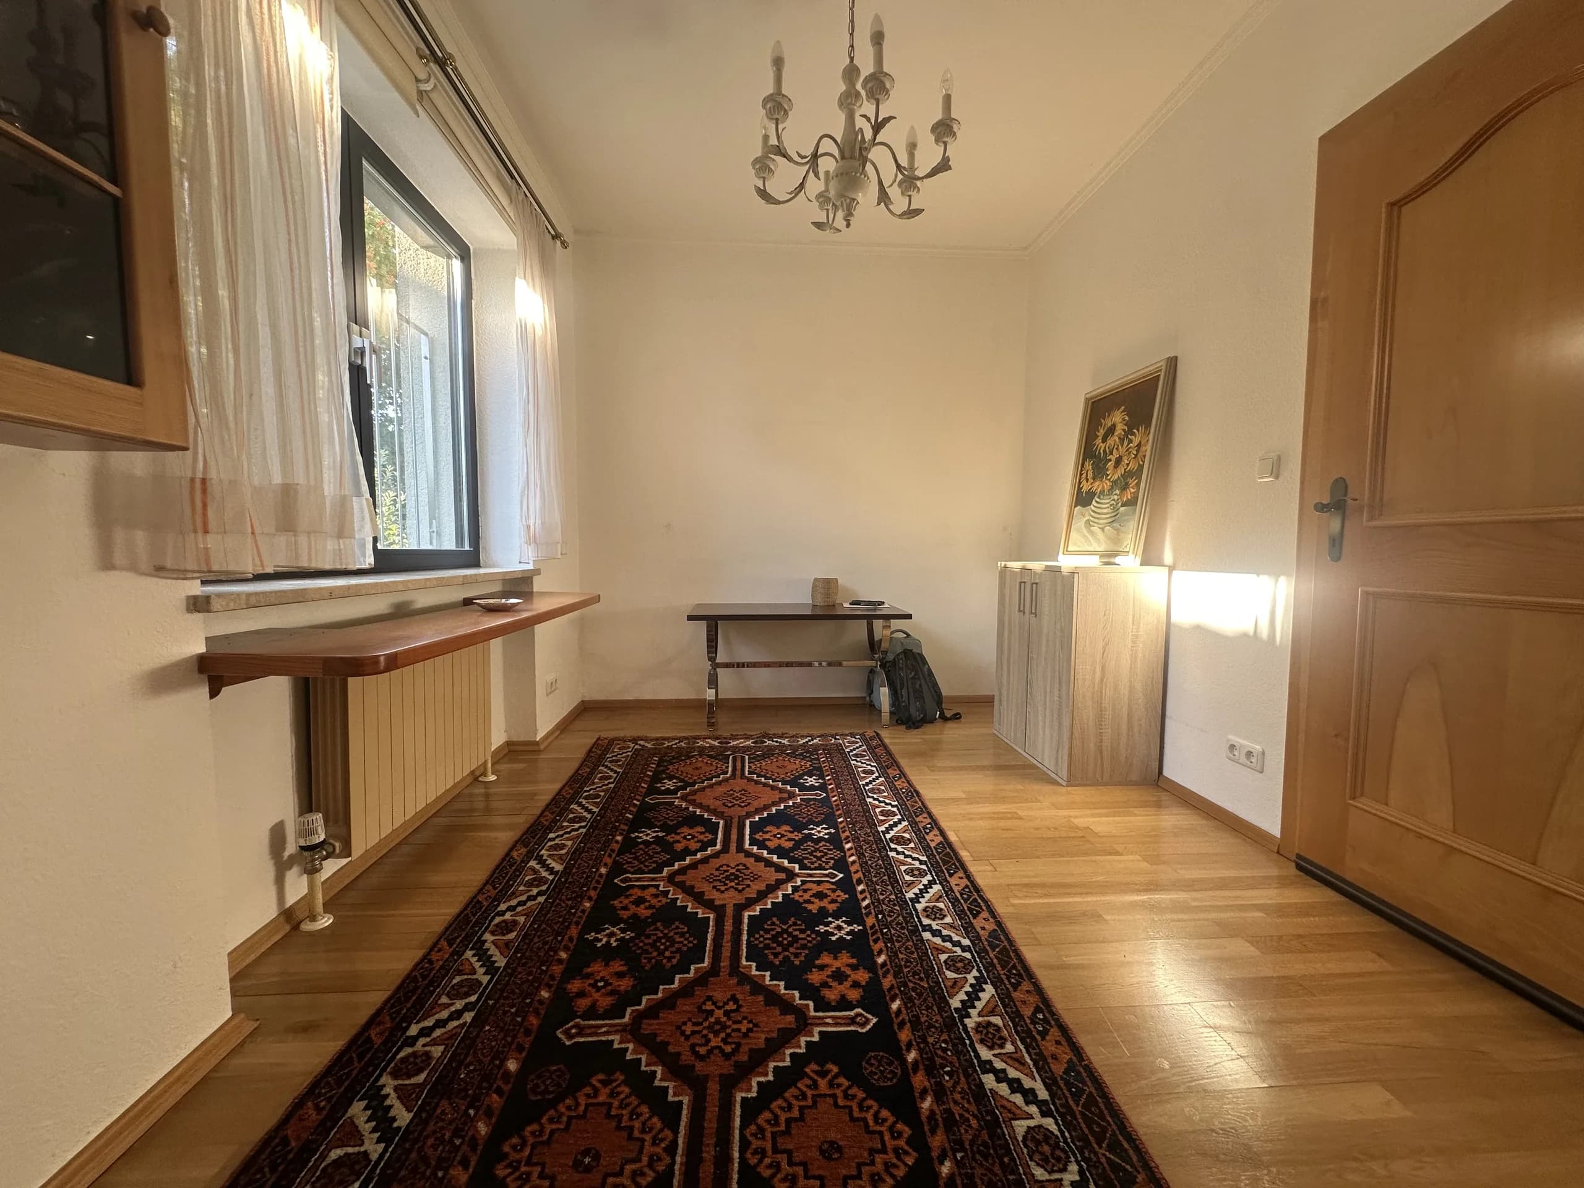
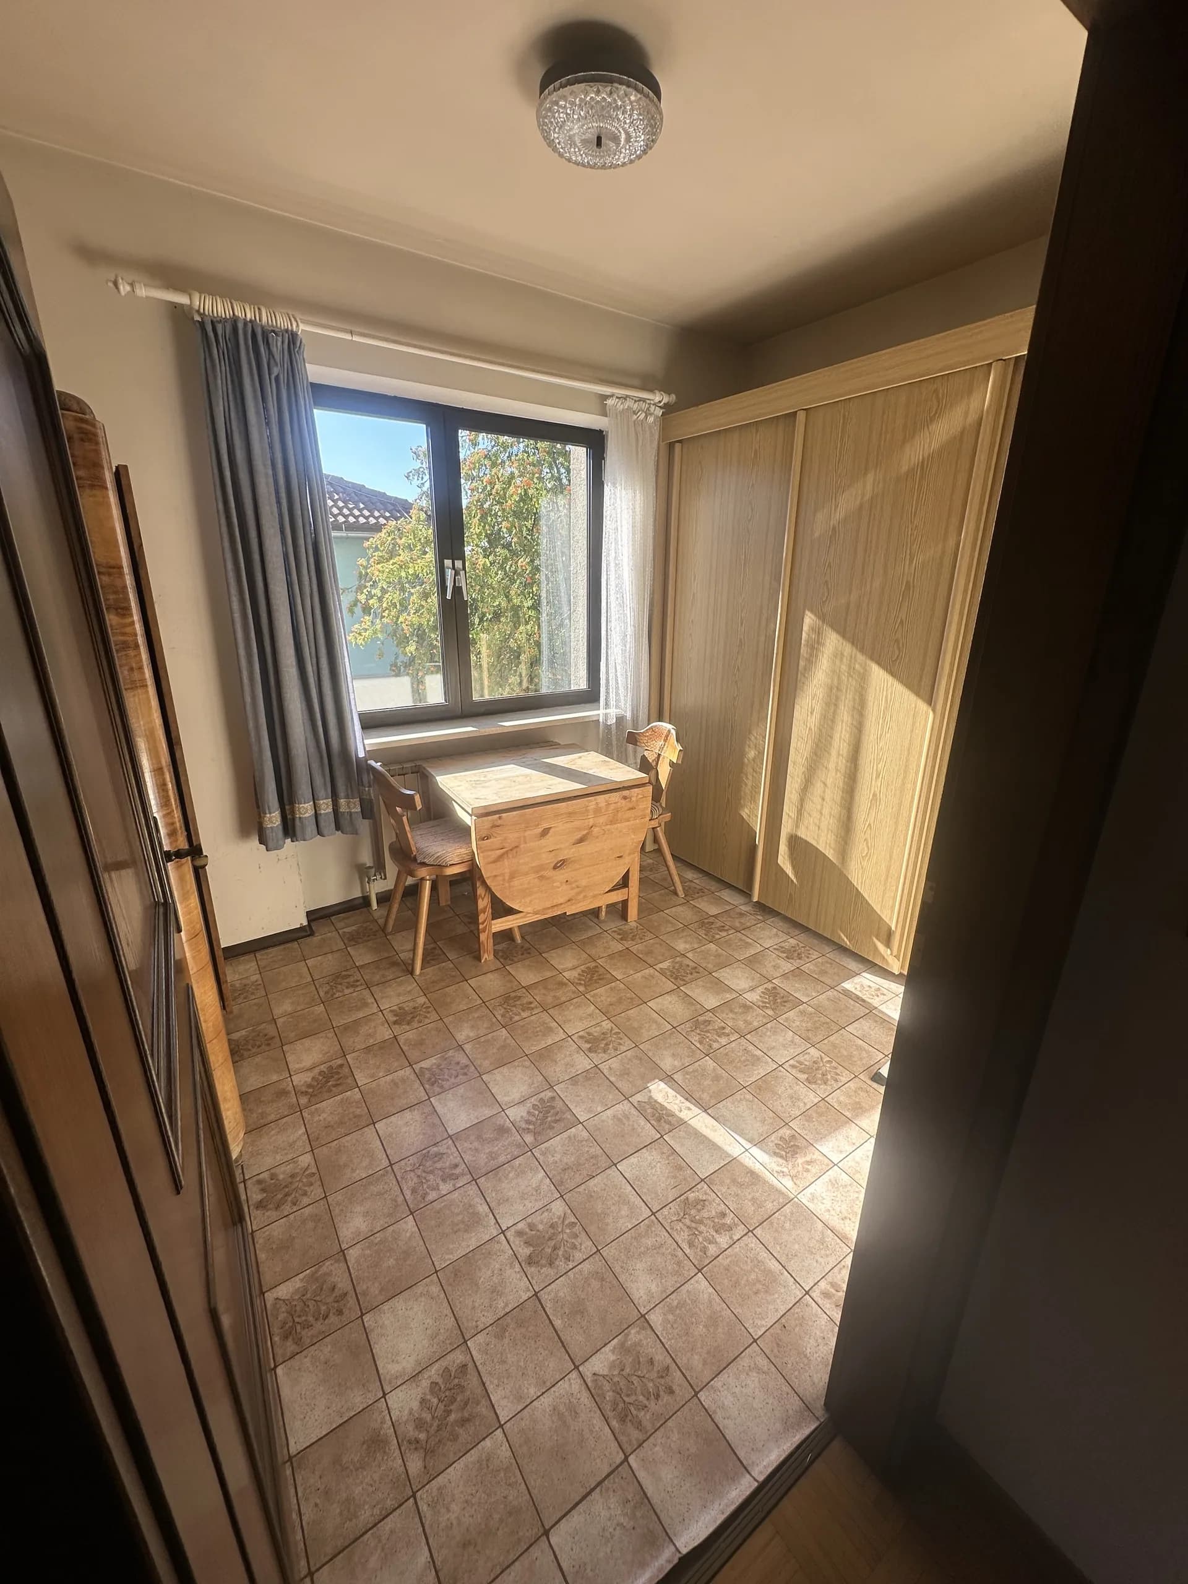
Two work rooms of 7.45 m² each, on two different floors — far enough apart for two video calls at the same time. Fibre is currently being laid.
The energy certificate was issued on 28 August 2026 and is valid to 2036. Heating demand 236 kWh/m²a, class F. Overall energy efficiency factor 2.87, class E.
These are the figures of a house of this period with oil heating. The top-floor ceiling is insulated and about half the exterior wall carries external insulation; the windows and the cellar ceiling do not. The certificate recommends above all replacing the windows and insulating the exterior wall and the cellar ceiling.
The certificate assumes standardised behaviour and 22 degrees in every room. The oil actually used was 1,500 to 3,000 litres a year.
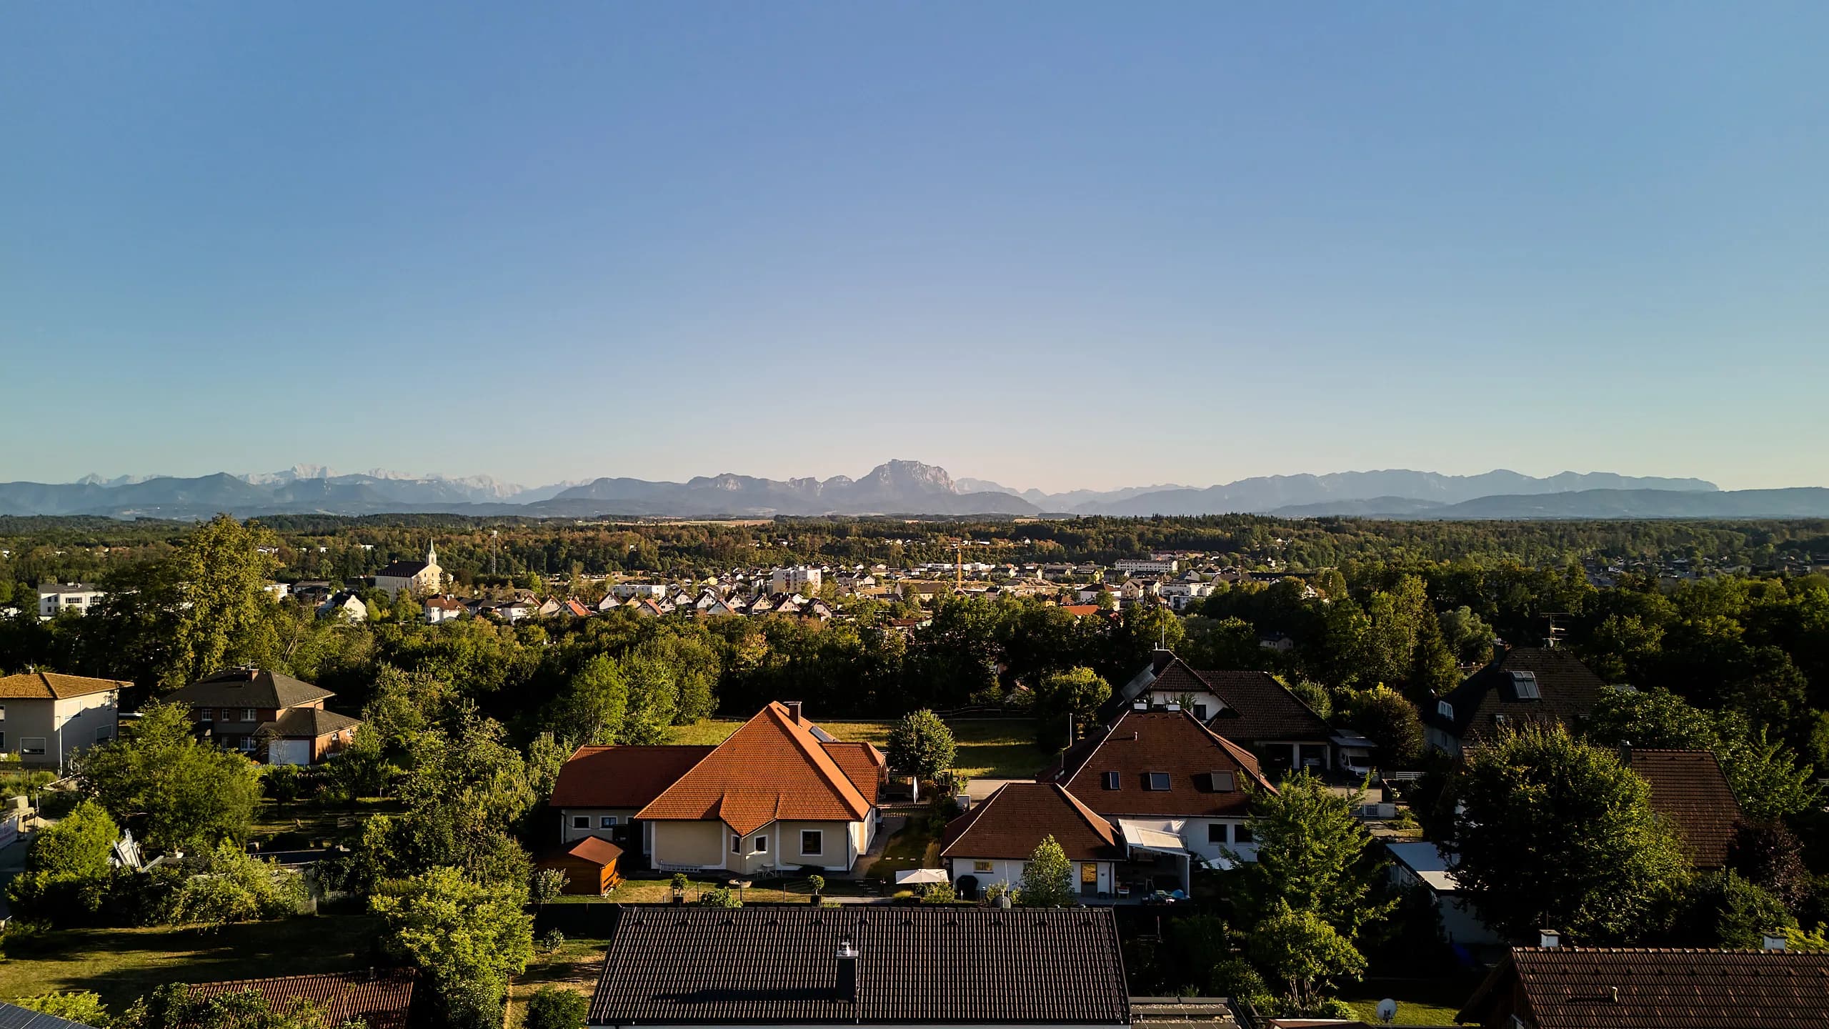
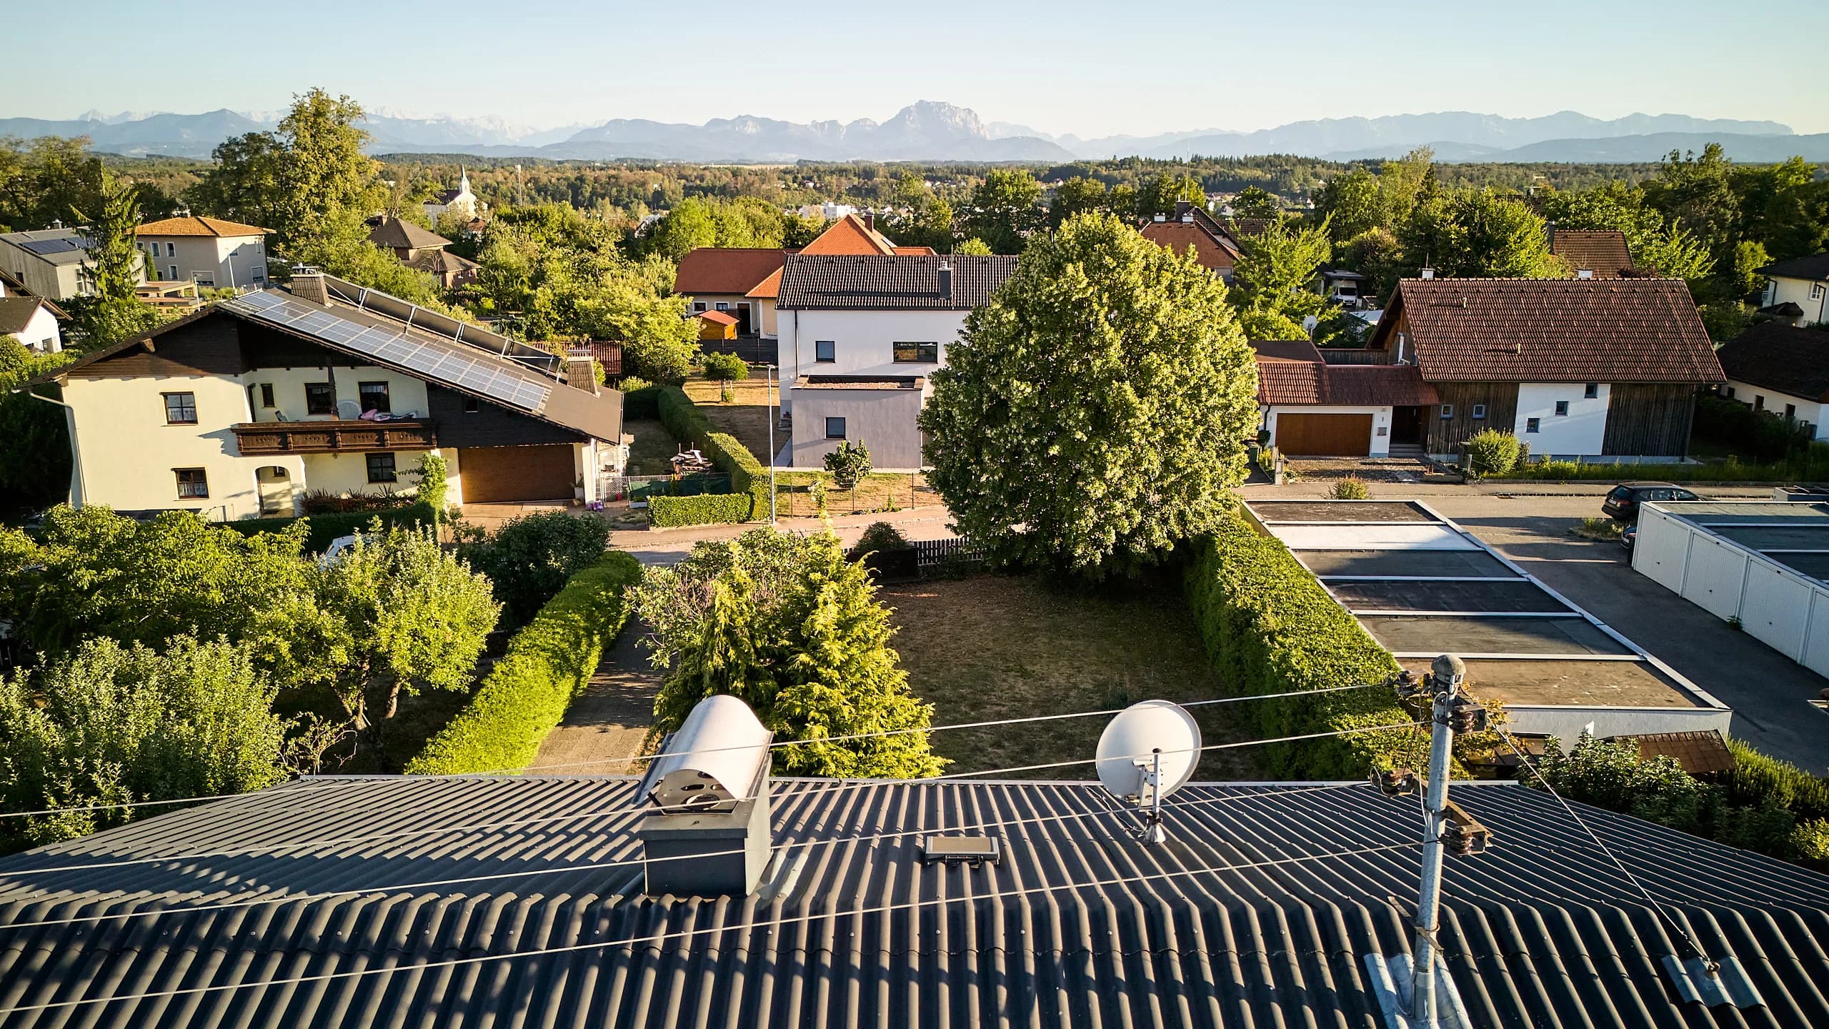
Lambach lies on the river Traun, in the central belt of Upper Austria, between Linz, Wels, Steyr and Salzburg. The house stands in a quiet residential area; on a clear day you can see the Alps from the balcony.
Straight-line distances.
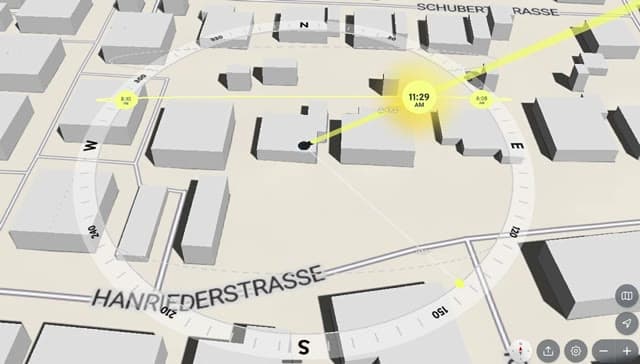
The sun over the house on 19 August: sunrise 06:04, highest point 13:08 at 54.6°, sunset 20:11.
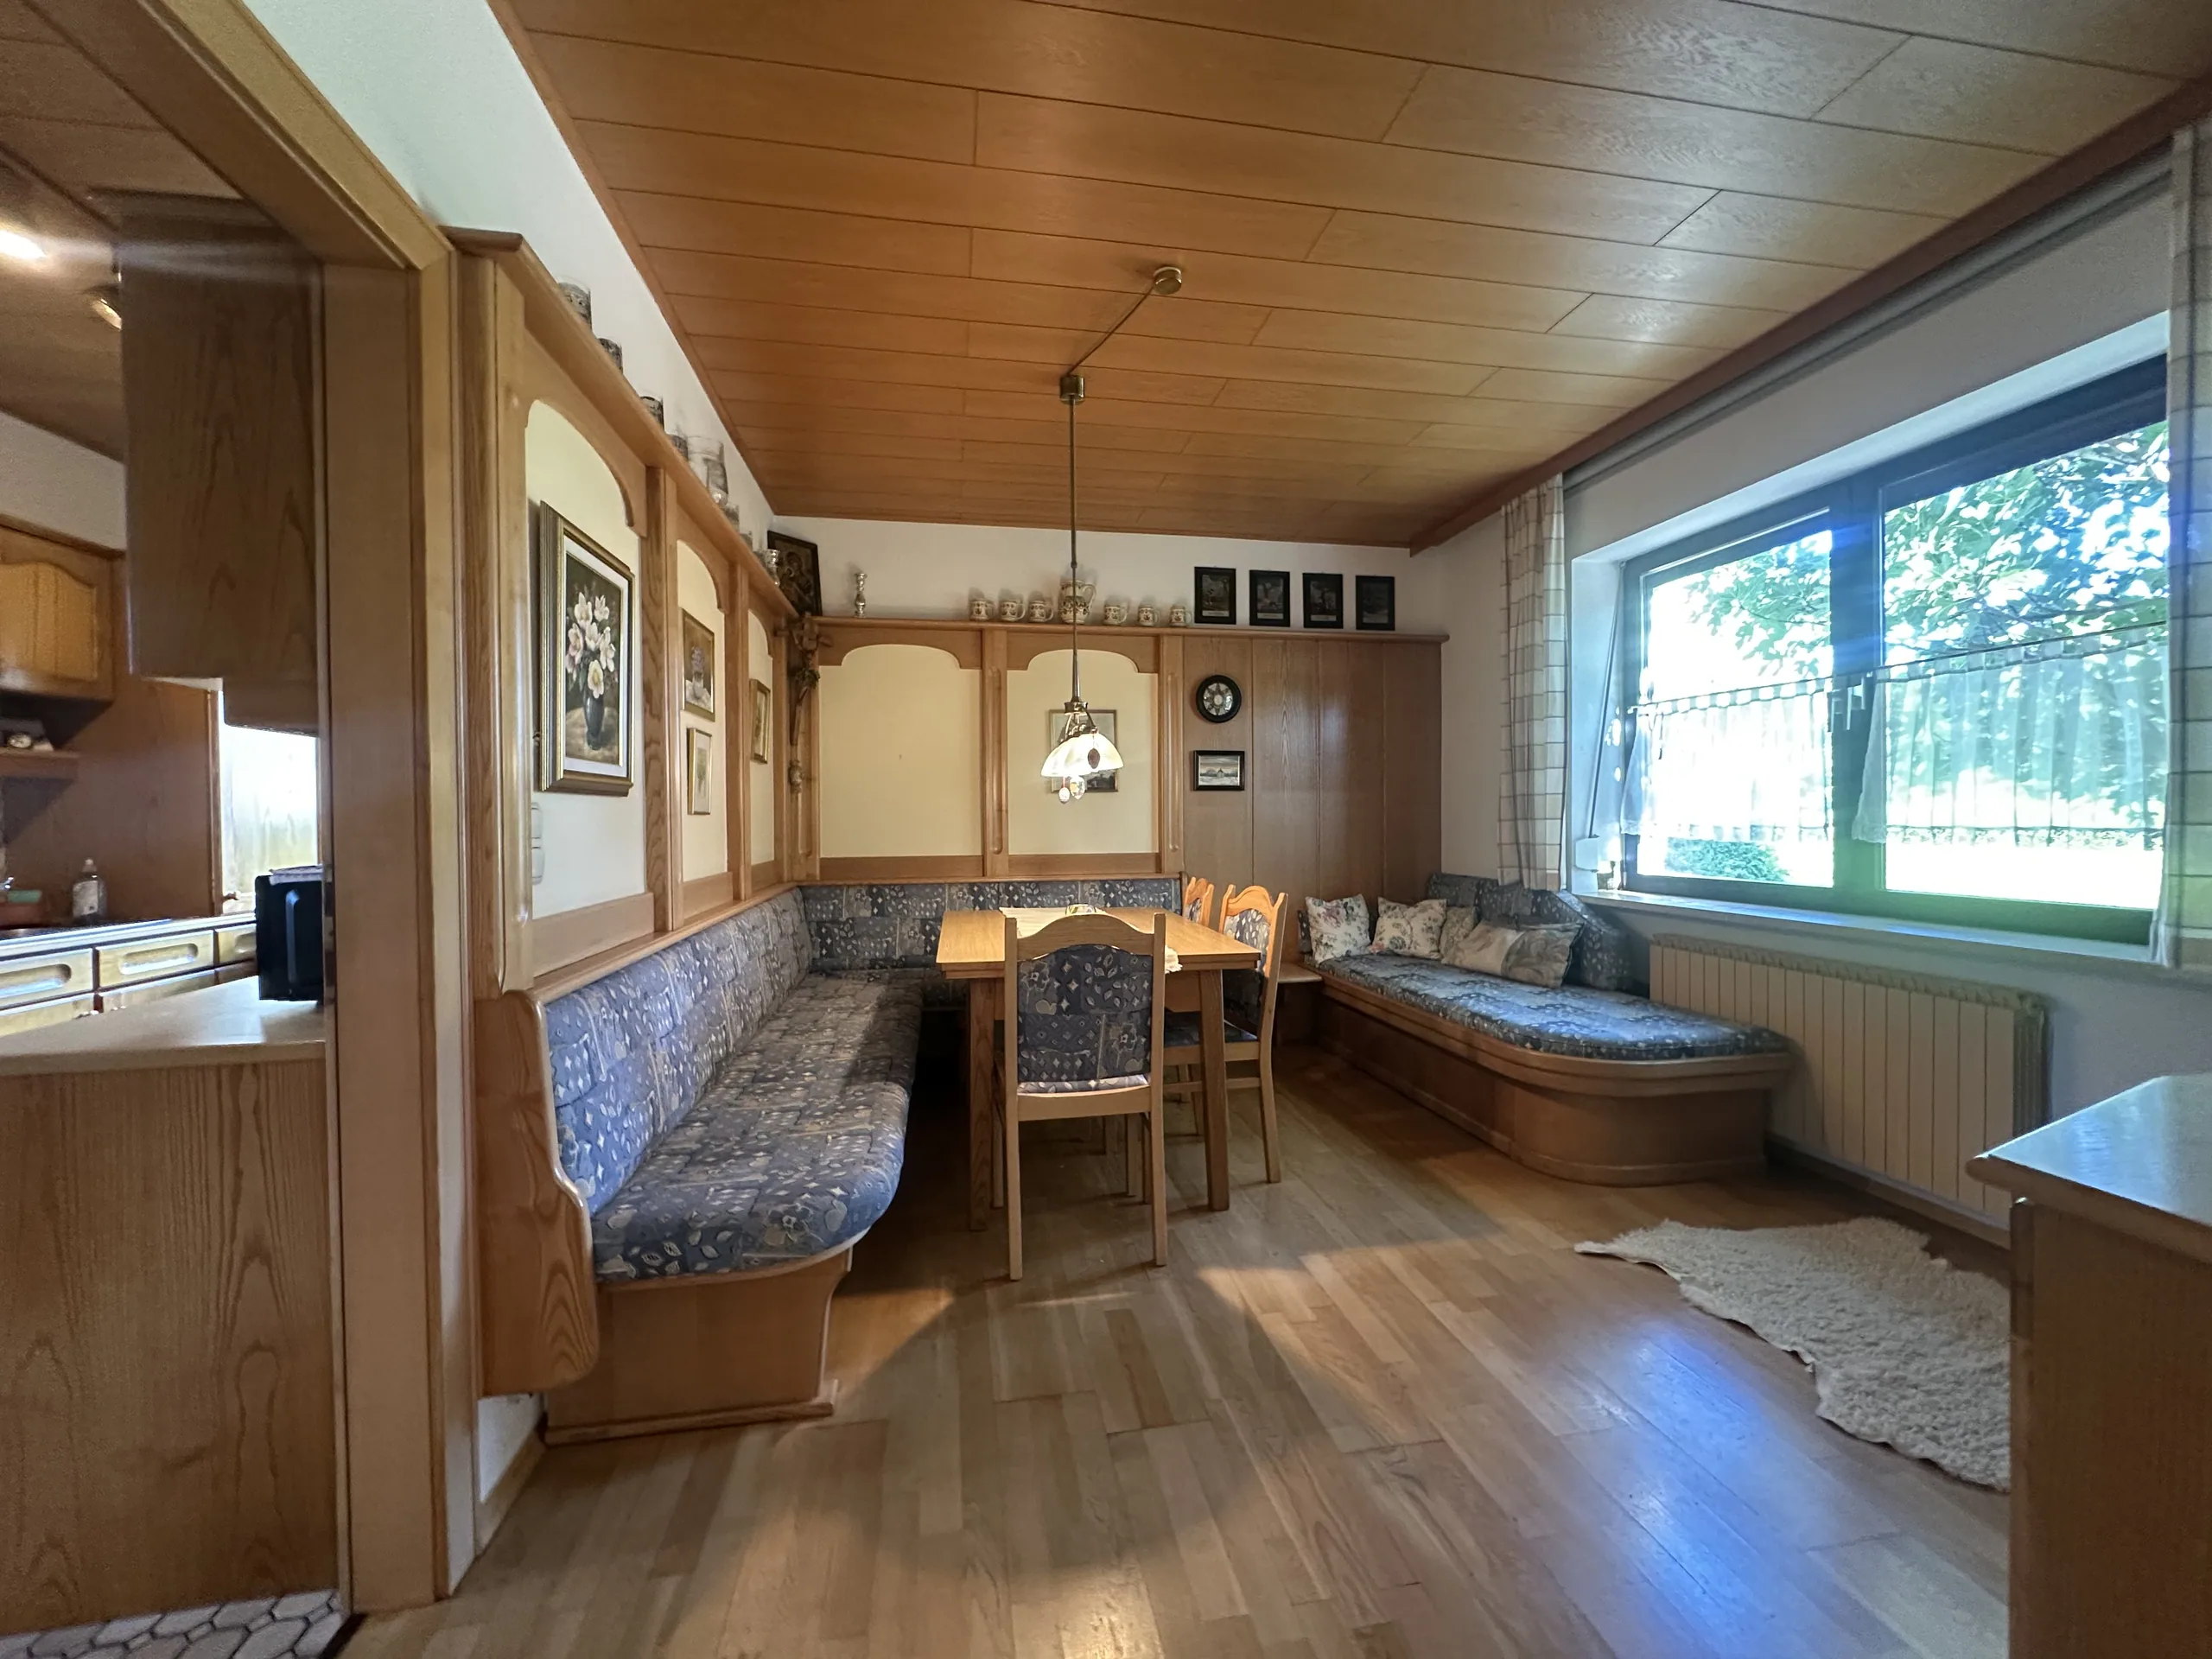
The fit-out is bespoke joinery: the corner bench running around the dining area, the built-in cupboard behind it, the bookcase wall in the living room — all made to measure for these rooms, in solid wood. Plus the tiled stove in the living room, hand-painted.
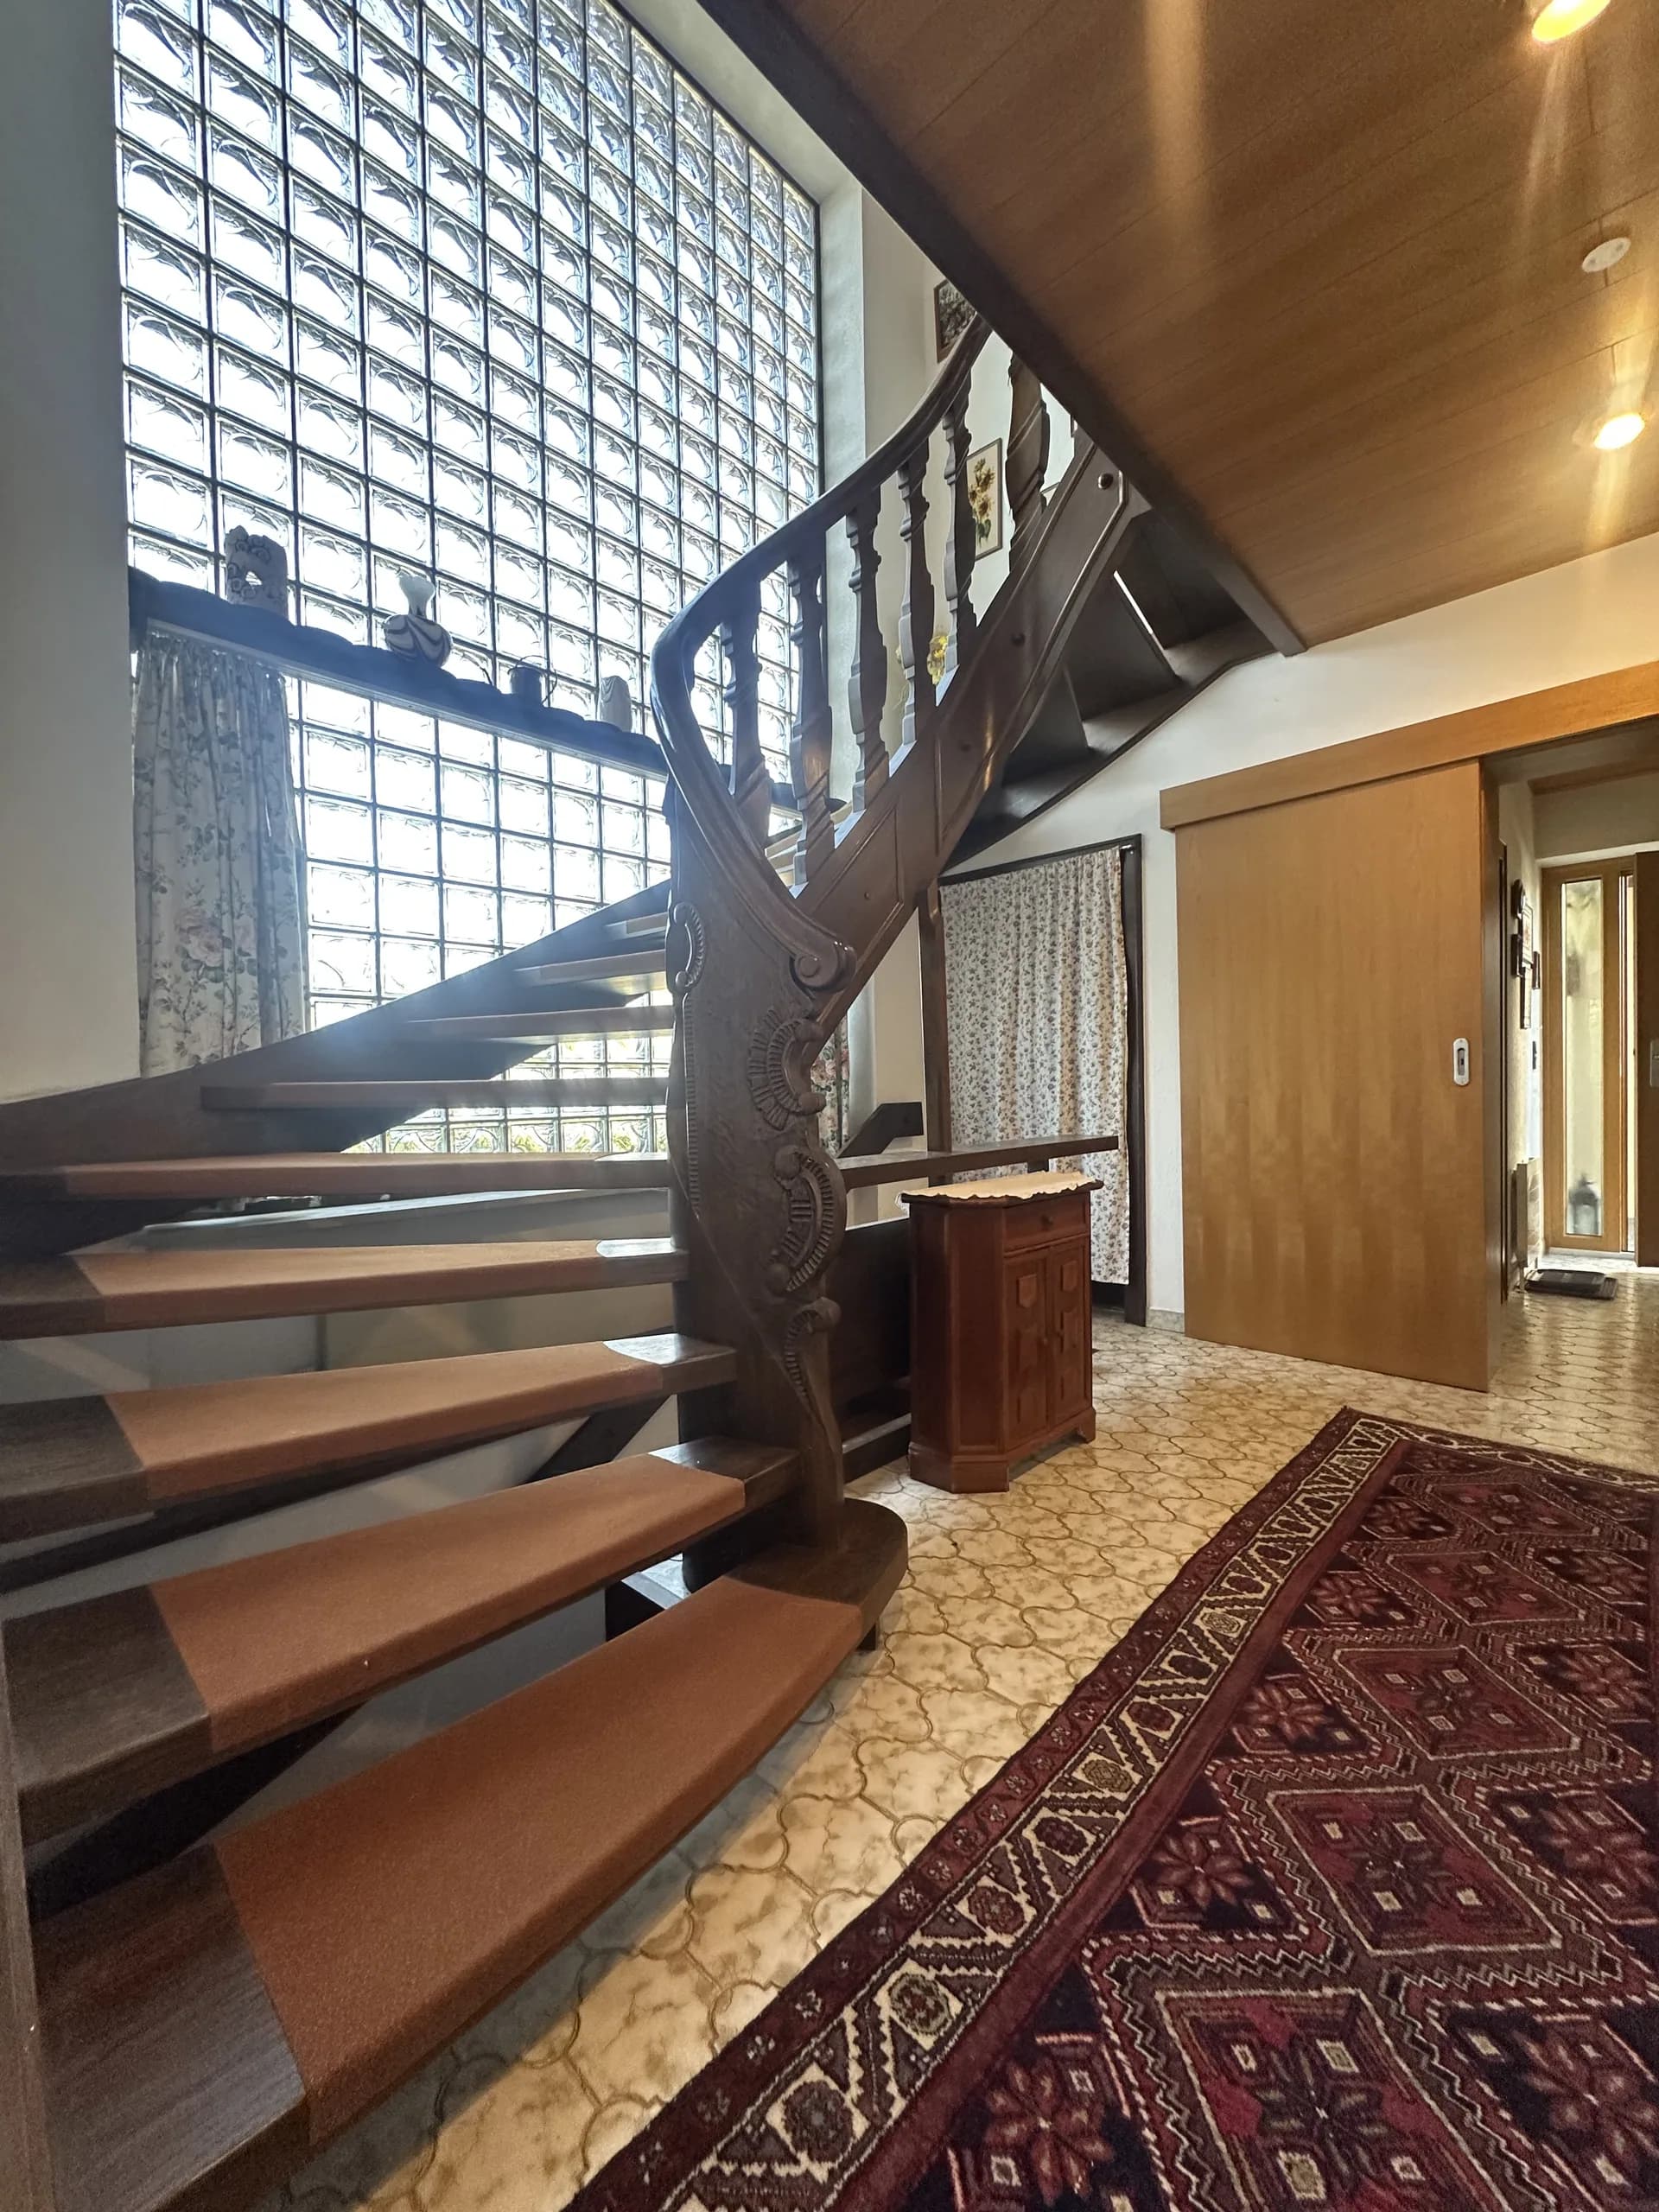
The house is ready to move into. Kitchen, bathrooms and floors are those of the build period and in working order, the roof was renewed a few years ago and the boiler around 2000. Two people lived here throughout, so wear is correspondingly low.
The fit-out has a pronounced character — a great deal of solid wood, wooden ceilings, country style. The photographs show it unretouched.
If you would like to know more about the house, write to me.
Happy to answer in English.